



Sales Representative
A highly successful and experienced real estate agent, Ken has been serving clients in the Greater Toronto Area for almost two decades.
Price
$3,300,000
Bedrooms
5 Beds
Bathrooms
3 Baths
Size
3000-3500 sqft
Year Built
Not listed
Property Type
House
Property Taxes
$15081.74
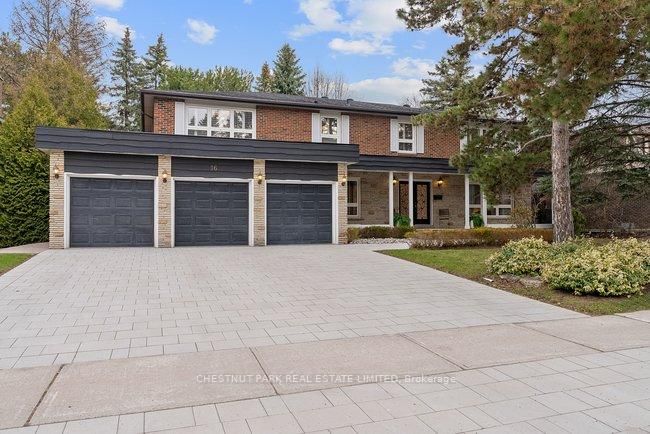
**UNIQUE ------ CHARM & WONDERFUL FAMILY HOME ------ OVERSIZED/SECLUDED ----- PREMIUM LAND, Total 17,695.85 sq.ft----A RARE-FIND & HUGE LOT, LIKE HAVING YOUR OWN PARK AT THE BACK, INGROUND SWIMMING POOL & FULL OF CHARACTERISTIC 5-BEDROOM FAMILY HOME -------- Nestled in a prestigious and tranquil neighbourhood, this stunning 5-bedroom residence perfectly balances timeless character with a highly functional layout designed for the modern family. From the moment you arrive, the home's exceptional curb appeal and manicured frontage set a tone of understated elegance. Inside, the sun-drenched, spacious rooms flow from grand formal entertaining areas to a chef's kitchen that serves as the heart of the home. The upper level features five generous bedrooms, including a massive primary retreat, while the professionally finished basement-complete with a separate entrance-offers incredible versatility for a nanny suite, an extended family living area, or a high-end home office.The true showpiece of this property is the expansive, park-like private lot, featuring a sparkling salt water pool and sprawling patio areas that create the ultimate backyard oasis for summer gatherings. Families will appreciate the access to top-tier, high-rated schools and a wealth of nearby parks, providing a safe and vibrant community for children to grow. Ideally located just minutes from the scenic beauty of Edwards Gardens, you are also steps away from elite shopping, gourmet restaurants, and major highways, ensuring every luxury is within reach. This is a rare opportunity to own a sanctuary that offers both a private escape and an unbeatable lifestyle in one of the city's most sought-after pockets. The property continues beyond the pool fencing.
Dimensions
3.9' × 3.7'
Features
hardwood floor, closet, window
Dimensions
4.1' × 3.6'
Features
hardwood floor, window, closet
Dimensions
4' × 3'
Features
hardwood floor, closet, window
Dimensions
5.9' × 4.1'
Features
4 pc ensuite, hardwood floor, walk-in closet(s)
Dimensions
5' × 2.7'
Features
hardwood floor, combined w/kitchen, window
Dimensions
4.2' × 3.5'
Features
french doors, hardwood floor
Dimensions
5.3' × 3.9'
Features
hardwood floor, open concept, overlooks dining
Dimensions
8.3' × 4'
Features
large window, hardwood floor, overlooks pool
Dimensions
0' × 0'
Features
pantry, access to garage
Dimensions
3.7' × 3'
Features
updated, combined w/dining, open concept
Dimensions
4.3' × 3.3'
Features
hardwood floor, window
Dimensions
0' × 0'
Features
walk through, hardwood floor, overlooks living
Dimensions
8.4' × 3.8'
Features
fireplace, pot lights, window
Dimensions
0' × 0'
Features
ceramic floor, open concept
Dimensions
0' × 0'
Features
ceramic floor, laundry sink
Dimensions
4.2' × 3.5'
Features
french doors, hardwood floor
Dimensions
8.4' × 3.8'
Features
fireplace, pot lights, window
Dimensions
0' × 0'
Features
ceramic floor, open concept
Dimensions
0' × 0'
Features
pantry, access to garage
Dimensions
0' × 0'
Features
walk through, hardwood floor, overlooks living
Dimensions
0' × 0'
Features
ceramic floor, laundry sink
Dimensions
5.3' × 3.9'
Features
hardwood floor, open concept, overlooks dining
Dimensions
5' × 2.7'
Features
hardwood floor, combined w/kitchen, window
Dimensions
3.7' × 3'
Features
updated, combined w/dining, open concept
Dimensions
5.9' × 4.1'
Features
4 pc ensuite, hardwood floor, walk-in closet(s)
Dimensions
3.9' × 3.7'
Features
hardwood floor, closet, window
Dimensions
4.1' × 3.6'
Features
hardwood floor, window, closet
Dimensions
4' × 3'
Features
hardwood floor, closet, window
Dimensions
4.3' × 3.3'
Features
hardwood floor, window
Dimensions
8.3' × 4'
Features
large window, hardwood floor, overlooks pool
Have questions about this property?
Contact MeTotal Monthly Payment
$13,612 / month
Down Payment Percentage
20.00%
Mortgage Amount (Principal)
$2,640,000
Total Interest Payments
$1,627,721
Total Payment (Principal + Interest)
$4,267,721
Estimated Net Proceeds
$68,000
Realtor Fees
$25,000
Total Selling Costs
$32,000
Sale Price
$500,000
Mortgage Balance
$400,000

Toronto, ON M3B 1C2
Listed By: ROYAL LEPAGE/J & D DIVISION

Toronto, ON M3B 2G4
Listed By: HOMELIFE LANDMARK REALTY INC.
Toronto, ON M3B 3G5
Listed By: CHESTNUT PARK REAL ESTATE LIMITED

Toronto, ON M3B 2S1
Listed By: KELLER WILLIAMS REFERRED URBAN REALTY

A highly successful and experienced real estate agent, Ken has been serving clients in the Greater Toronto Area for almost two decades. Born and raised in Toronto, Ken has a passion for helping people find their dream homes and investment properties has been the driving force behind his success. He has a deep understanding of the local real estate market, and his extensive knowledge and experience have earned him a reputation amongst his clients as a trusted and reliable partner when dealing with their real estate needs.









