

Sales Representative
A highly successful and experienced real estate agent, Ken has been serving clients in the Greater Toronto Area for almost two decades.
Price
$1,748,000
Bedrooms
3 Beds
Bathrooms
3 Baths
Size
1500-2000 sqft
Year Built
Not listed
Property Type
House
Property Taxes
$9652
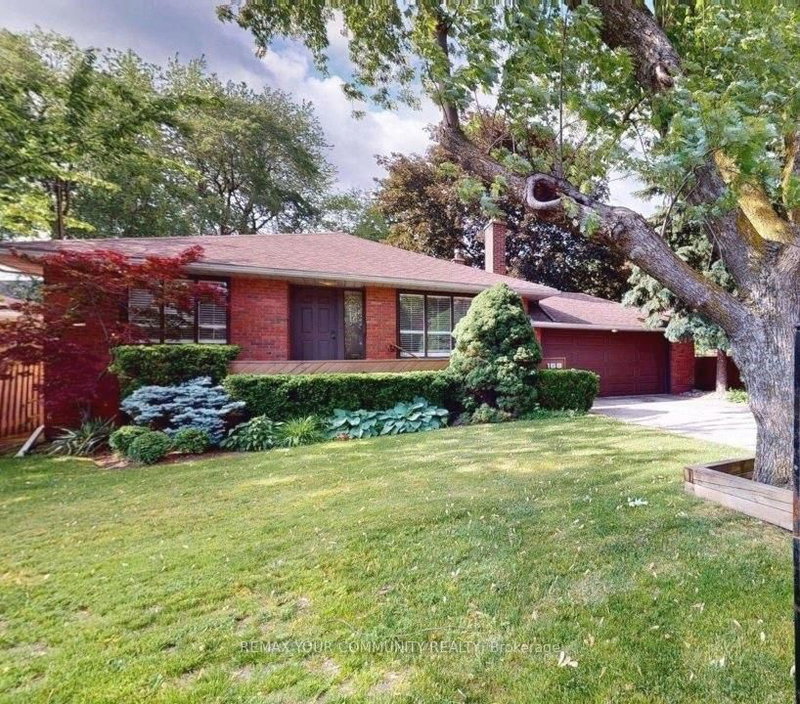
Prime Redevelopment Opportunity in York Mills EHON Designated Exceptional 60.10 x 125 ft north-facing lot in one of Toronto's most prestigious neighborhoods. Situated in the heart of York Mills & Bayview, this offering falls within the City of Toronto's newly designated EHON(Expanding Housing Options in Neighborhoods) permitting expanded residential uses beyond traditional single-family, including semi-detached, townhomes, multiplex or small apartment building mid-rise (up to 6 stories) Surrounded by luxury estates, the property offers outstanding potential: build your custom residence, develop a high-end multiplex. ((THE NEXDOOR PROPERTY WILLING TO SELL AT THE SAME TIME TO GET MORE EXPANDING POSSIBILITIS FOR NEW DEVELOPMENT)) Ideally positioned near top-tier schools (Owen P.S., St. Andrews, York Mills Collegiate) and steps to York Mills Subway with TTC at your doorstep. A premier opportunity for Builders, Investors, Renovators or End-users to unlock value in a rapidly evolving corridor. Buyer to verify all development potential and zoning permissions. The bungalow is in liveable condition can be rented .
Dimensions
3.6' × 2.95'
Features
california shutters, closet, window
Dimensions
4.57' × 4.04'
Features
3 pc ensuite, california shutters, overlooks backyard
Dimensions
1.83' × 1.52'
Features
ceramic floor, w/o to porch
Dimensions
4.62' × 3.38'
Features
california shutters, fireplace, hardwood floor
Dimensions
3.96' × 3.2'
Features
ceramic floor, stainless steel appl, eat-in kitchen
Dimensions
4.72' × 3.12'
Features
w/o to deck, hardwood floor, california shutters
Dimensions
3.18' × 2.87'
Features
california shutters, hardwood floor, large window
Dimensions
3.56' × 3.05'
Features
5 pc bath, above grade window, broadloom
Dimensions
8.78' × 3.35'
Features
fireplace, california shutters, b/i bar
Dimensions
3.56' × 3.05'
Features
5 pc bath, above grade window, broadloom
Dimensions
1.83' × 1.52'
Features
ceramic floor, w/o to porch
Dimensions
4.62' × 3.38'
Features
california shutters, fireplace, hardwood floor
Dimensions
3.18' × 2.87'
Features
california shutters, hardwood floor, large window
Dimensions
3.96' × 3.2'
Features
ceramic floor, stainless steel appl, eat-in kitchen
Dimensions
4.57' × 4.04'
Features
3 pc ensuite, california shutters, overlooks backyard
Dimensions
3.6' × 2.95'
Features
california shutters, closet, window
Dimensions
4.72' × 3.12'
Features
w/o to deck, hardwood floor, california shutters
Dimensions
8.78' × 3.35'
Features
fireplace, california shutters, b/i bar
Have questions about this property?
Contact MeTotal Monthly Payment
$7,584 / month
Down Payment Percentage
20.00%
Mortgage Amount (Principal)
$1,398,400
Total Interest Payments
$862,199
Total Payment (Principal + Interest)
$2,260,599
Estimated Net Proceeds
$68,000
Realtor Fees
$25,000
Total Selling Costs
$32,000
Sale Price
$500,000
Mortgage Balance
$400,000

Toronto, ON M2L 2M1
Listed By: FOREST HILL REAL ESTATE INC.

Toronto, ON M2L 1K7
Listed By: SMART SOLD REALTY

Toronto, ON M2L 2L2
Listed By: ROYAL LEPAGE SIGNATURE REALTY

Toronto, ON M2L 2L7
Listed By: RIGHT AT HOME REALTY

A highly successful and experienced real estate agent, Ken has been serving clients in the Greater Toronto Area for almost two decades. Born and raised in Toronto, Ken has a passion for helping people find their dream homes and investment properties has been the driving force behind his success. He has a deep understanding of the local real estate market, and his extensive knowledge and experience have earned him a reputation amongst his clients as a trusted and reliable partner when dealing with their real estate needs.









