



Ken Matsumoto
Sales Representative
A highly successful and experienced real estate agent, Ken has been serving clients in the Greater Toronto Area for almost two decades.
326 Lytton Boulevard, Lawrence Park South M5N 1R8
Price
$4,479,000
Bedrooms
4 Beds
Bathrooms
7 Baths
Size
3500-5000 sqft
Year Built
Not listed
Property Type
House
Property Taxes
$24334.39
Explore A Virtual Tour
Description
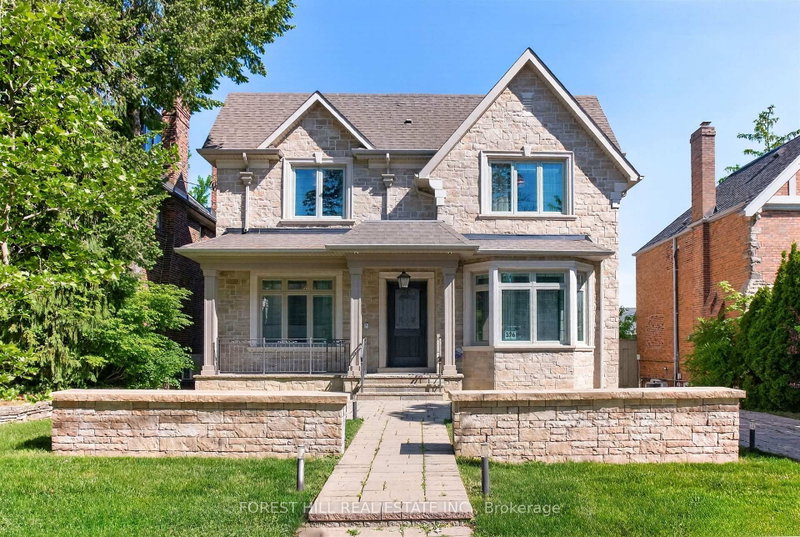
Lytton Park Classic Stone Front Custom Designed In 2013 Incorporating Every Requirement To Meet Your Needs For The State Of The Art Living In Modern Luxury. This Amazing 50' X 135' Lot Accommodates An Inlaid Stone Drive And Walkway With Exterior Lighting Directing You To This Wonderful Generous Home Where No Detail Has Gone Unattended. Wainscotting Throughout Hallways Living Room And Office. Custom Cabinetry, Top Notch Finishes And Sparkling Chandeliers Abound. Spectacular Chef's Kitchen With Top Brand Appliances Overlooks A Stunning Family Room With Fireplace (And Walkout To Deck & Garden) For Great Family Experiences Or Fun Entertaining. This Home Has Marvelous Flow. The Primary Bedroom Is Unmatched With A Sitting Area By A Gas Fireplace, Two Walk-In Closets And An Unbelievable Six Piece Ensuite (Including A High Tech Toto Toilet). Every Other Bedroom Could Qualify As Very Special-Each With Large Closets And Its Own 4 Piece Ensuite Bath (8 Baths In All). The Lower Level Includes Two Large Bedrooms Each With Its Own Ensuite Bath (1-4 Pce & 1-1 Pce), A Powder Room And A Full Kitchen. The Recreation Room Is Beautifully Finished With Custom Shelving, Working Fireplace And Walk-Up To The Sunny Garden. A Generator Acts As A Great Back-Up In Times Of Need. Close To The Best Schools, Shopping And Restaurants. New LRT and Two Subway Lines Make It Easy To Traverse Our Great City. Do Not Miss This Unrivalled Opportunity!
Property Dimensions
Second Level
Primary Bedroom
Dimensions
8.07' × 6.01'
Features
gas fireplace, 6 pc ensuite, juliette balcony
Bedroom 2
Dimensions
4.53' × 3.92'
Features
4 pc ensuite, hardwood floor, double closet
Bedroom 3
Dimensions
4.34' × 3.63'
Features
4 pc ensuite, hardwood floor, walk-in closet(s)
Bedroom 4
Dimensions
4.34' × 3.73'
Features
4 pc ensuite, hardwood floor, walk-in closet(s)
Bathroom
Dimensions
4.45' × 3.96'
Features
6 pc ensuite, marble counter
Ground Level
Office
Dimensions
3.77' × 3.45'
Features
b/i bookcase, hardwood floor, pot lights
Living Room
Dimensions
4.38' × 4.35'
Features
b/i bookcase, gas fireplace, hardwood floor
Kitchen
Dimensions
7.09' × 3.85'
Features
family size kitchen, eat-in kitchen, centre island
Dining Room
Dimensions
5.02' × 3.78'
Features
hardwood floor, wainscoting, coffered ceiling(s)
Family Room
Dimensions
6.45' × 5.08'
Features
gas fireplace, hardwood floor, w/o to deck
Basement Level
Bedroom 5
Dimensions
4.3' × 3.41'
Features
4 pc ensuite, broadloom, double closet
Recreation
Dimensions
8.73' × 5.42'
Features
w/o to garden, gas fireplace, 2 pc bath
Bedroom
Dimensions
4.96' × 4.42'
Features
ensuite bath, broadloom, pot lights
All Rooms
Office
Dimensions
3.77' × 3.45'
Features
b/i bookcase, hardwood floor, pot lights
Recreation
Dimensions
8.73' × 5.42'
Features
w/o to garden, gas fireplace, 2 pc bath
Living Room
Dimensions
4.38' × 4.35'
Features
b/i bookcase, gas fireplace, hardwood floor
Dining Room
Dimensions
5.02' × 3.78'
Features
hardwood floor, wainscoting, coffered ceiling(s)
Kitchen
Dimensions
7.09' × 3.85'
Features
family size kitchen, eat-in kitchen, centre island
Primary Bedroom
Dimensions
8.07' × 6.01'
Features
gas fireplace, 6 pc ensuite, juliette balcony
Bedroom 2
Dimensions
4.53' × 3.92'
Features
4 pc ensuite, hardwood floor, double closet
Bedroom 5
Dimensions
4.3' × 3.41'
Features
4 pc ensuite, broadloom, double closet
Bedroom 3
Dimensions
4.34' × 3.63'
Features
4 pc ensuite, hardwood floor, walk-in closet(s)
Bedroom 4
Dimensions
4.34' × 3.73'
Features
4 pc ensuite, hardwood floor, walk-in closet(s)
Bedroom
Dimensions
4.96' × 4.42'
Features
ensuite bath, broadloom, pot lights
Family Room
Dimensions
6.45' × 5.08'
Features
gas fireplace, hardwood floor, w/o to deck
Bathroom
Dimensions
4.45' × 3.96'
Features
6 pc ensuite, marble counter
Have questions about this property?
Contact MeSale history for
Sign in to view property history
The Property Location
Calculate Your Monthly Mortgage Payments
Total Monthly Payment
$18,619 / month
Down Payment Percentage
20.00%
Mortgage Amount (Principal)
$3,583,200
Total Interest Payments
$2,209,261
Total Payment (Principal + Interest)
$5,792,461
Get An Estimate On Selling Your House
Estimated Net Proceeds
$68,000
Realtor Fees
$25,000
Total Selling Costs
$32,000
Sale Price
$500,000
Mortgage Balance
$400,000
Related Properties
113 Coldstream
$6,995,000Toronto, ON M5N 1X7
Listed By: SOTHEBY'S INTERNATIONAL REALTY CANADA

844 Duplex
$2,495,000Toronto, ON M4R 1W9
Listed By: ROYAL LEPAGE REAL ESTATE SERVICES HEAPS ESTRIN TEAM

39 Chudleigh
$5,098,000Toronto, ON M4R 1T1
Listed By: RE/MAX REALTRON BARRY COHEN HOMES INC.

258 Cortleigh
$10,380,000Toronto, ON M5N 1P7
Listed By: CHESTNUT PARK REAL ESTATE LIMITED

Meet Ken Matsumoto
A highly successful and experienced real estate agent, Ken has been serving clients in the Greater Toronto Area for almost two decades. Born and raised in Toronto, Ken has a passion for helping people find their dream homes and investment properties has been the driving force behind his success. He has a deep understanding of the local real estate market, and his extensive knowledge and experience have earned him a reputation amongst his clients as a trusted and reliable partner when dealing with their real estate needs.








