







Ken Matsumoto
Sales Representative
A highly successful and experienced real estate agent, Ken has been serving clients in the Greater Toronto Area for almost two decades.
154 Freshmeadow Drive, Hillcrest Village M2H 2R1
Price
$836,000
Bedrooms
4 Beds
Bathrooms
2 Baths
Size
1100-1500 sqft
Year Built
31-50
Property Type
House
Property Taxes
$4213
Description
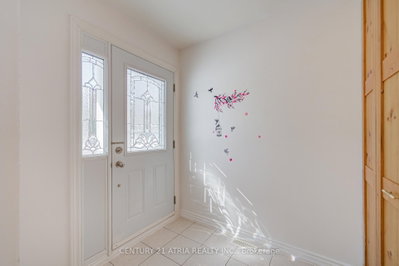
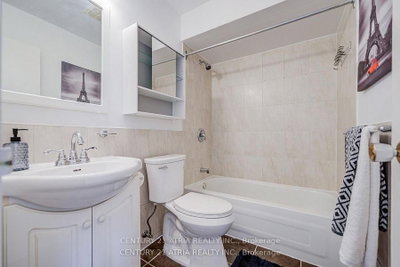
** Rarely Available! ** This spacious 4-bedroom semi-detached home is perfect for growing families ** Nestled in a safe, family-oriented neighborhood where education is a top priority ** you are within easy walking distance to the prestigious Arbor Glen P.S. and A.Y. Jackson S.S ** The Property is Situated on a 30x120 ft deep lot with a 3-car parking on the driveway, The deep, rectangular backyard is a blank canvas-perfect for urban gardening, a custom patio, or a future home addition (with permits). ** Enjoy the peace of a quiet residential street tucked away from highway 404 and main street Don Mills, while remaining just steps from transit, shopping, and all daily essentials. ** Plan your move today and join this highly-sought after Hillcrest Village nieghborhood! **
Property Dimensions
Second Level
Bedroom 4
Dimensions
3.56' × 2.34'
Features
overlooks frontyard, west view, closet
Bedroom 2
Dimensions
3.44' × 2.28'
Features
overlooks backyard, east view, closet
Primary Bedroom
Dimensions
3.35' × 3.05'
Features
overlooks backyard, east view, closet
Bedroom 3
Dimensions
3.32' × 2.65'
Features
overlooks frontyard, west view, closet
Basement Level
Recreation
Dimensions
0' × 0'
Features
3 pc ensuite, laminate
Ground Level
Dining Room
Dimensions
2.43' × 2.74'
Features
combined w/kitchen, tile floor, w/o to yard
Kitchen
Dimensions
2.89' × 3.2'
Features
overlooks garden, window, double sink
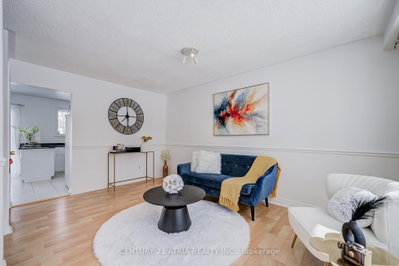
Living Room
Dimensions
4.66' × 3.57'
Features
bay window, west view, laminate
All Rooms
Recreation
Dimensions
0' × 0'
Features
3 pc ensuite, laminate
Living Room
Dimensions
4.66' × 3.57'
Features
bay window, west view, laminate
Dining Room
Dimensions
2.43' × 2.74'
Features
combined w/kitchen, tile floor, w/o to yard
Kitchen
Dimensions
2.89' × 3.2'
Features
overlooks garden, window, double sink
Primary Bedroom
Dimensions
3.35' × 3.05'
Features
overlooks backyard, east view, closet
Bedroom 4
Dimensions
3.56' × 2.34'
Features
overlooks frontyard, west view, closet
Bedroom 2
Dimensions
3.44' × 2.28'
Features
overlooks backyard, east view, closet
Bedroom 3
Dimensions
3.32' × 2.65'
Features
overlooks frontyard, west view, closet
Have questions about this property?
Contact MeSale history for
Sign in to view property history
The Property Location
Calculate Your Monthly Mortgage Payments
Total Monthly Payment
$3,855 / month
Down Payment Percentage
20.00%
Mortgage Amount (Principal)
$668,800
Total Interest Payments
$412,356
Total Payment (Principal + Interest)
$1,081,156
Get An Estimate On Selling Your House
Estimated Net Proceeds
$68,000
Realtor Fees
$25,000
Total Selling Costs
$32,000
Sale Price
$500,000
Mortgage Balance
$400,000
Related Properties

27 Bedle
$1,218,000Toronto, ON M2H 1K7
Listed By: HOMELIFE/BAYVIEW REALTY INC.

19 Picola
$1,199,000Toronto, ON M2H 2N2
Listed By: RE/MAX ESCARPMENT REALTY INC.

89 Picola
$1,260,000Toronto, ON M2H 2N2
Listed By: ELITE CAPITAL REALTY INC.

Meet Ken Matsumoto
A highly successful and experienced real estate agent, Ken has been serving clients in the Greater Toronto Area for almost two decades. Born and raised in Toronto, Ken has a passion for helping people find their dream homes and investment properties has been the driving force behind his success. He has a deep understanding of the local real estate market, and his extensive knowledge and experience have earned him a reputation amongst his clients as a trusted and reliable partner when dealing with their real estate needs.








