









Ken Matsumoto
Sales Representative
A highly successful and experienced real estate agent, Ken has been serving clients in the Greater Toronto Area for almost two decades.
93 Walnut Avenue, Niagara M5V 2S1
Price
$1,499,000
Bedrooms
2 Beds
Bathrooms
2 Baths
Size
1100-1500 sqft
Year Built
Not listed
Property Type
House
Property Taxes
$6568.1
Explore A Virtual Tour
Description
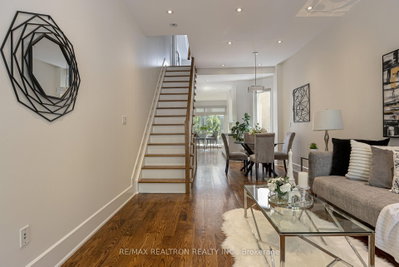
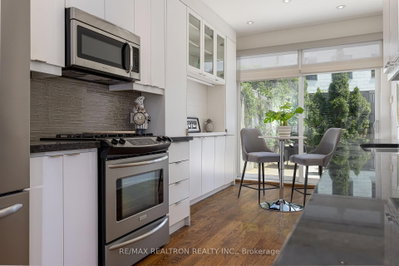
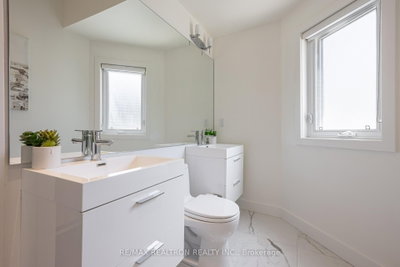
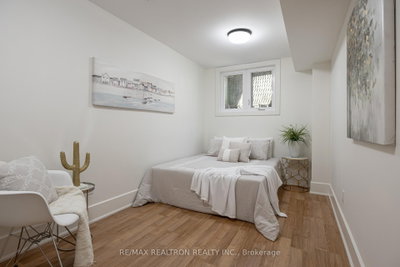
Tucked away on a quiet tree-lined street in the heart of King West, this semi-detached home offers the perfect balance of urban convenience and everyday comfort. Featuring 2+1 bedrooms, 2 bathrooms, hardwood flooring throughout, and a bright, functional layout, this home blends timeless finishes with everyday practicality. Additional side windows fill the home with natural light, creating a warm and inviting atmosphere throughout. The well-appointed kitchen offers granite countertops, stainless steel appliances, and an efficient design that makes both everyday living and entertaining a pleasure. One of the home's standout features is its expanded lower level, providing valuable additional living space ideal for a home office, media room, fitness area, or guest retreat. Step outside to your own private backyard patio-an urban oasis perfect for morning coffee, summer entertaining, or simply unwinding after a busy day. This exceptional outdoor space is a true luxury in the downtown core. Location is everything, and this home places you in the centre of it all. Directly across from Stanley Park with its tennis courts, green spaces, City pool, playground, and community amenities, you'll enjoy the perfect blend of recreation and city living. Just moments away are STACKT Market, Trinity Bellwoods Park, acclaimed restaurants, cafés, boutique shopping, fitness studios, and convenient transit options, including the King streetcar just steps away. Leave the car behind and enjoy the very best of Toronto on foot-from catching a Blue Jays game at Rogers Centre to dining at Edulis, one of the city's most celebrated restaurants, located just around the corner. An exceptional opportunity to own a semi-detached home with outstanding outdoor space, an expanded lower-level living area, and an unbeatable King West location.
Property Dimensions
Main Level
Breakfast
Dimensions
2.69' × 2.76'
Features
hardwood floor, combined w/kitchen, side door
Living Room
Dimensions
3.53' × 5.14'
Features
hardwood floor, combined w/dining, large window
Kitchen
Dimensions
2.67' × 2.65'
Features
hardwood floor, stainless steel appl, eat-in kitchen
Dining Room
Dimensions
3.4' × 3.84'
Features
hardwood floor, combined w/living, combined w/kitchen
Second Level
Primary Bedroom
Dimensions
3.49' × 4.88'
Features
hardwood floor, double closet, window
Bedroom 2
Dimensions
2.64' × 4.45'
Features
hardwood floor, double closet, window
Basement Level
Bedroom
Dimensions
2.4' × 5.24'
Features
laminate, double closet, window
Recreation
Dimensions
3.17' × 4.3'
Features
laminate, window
All Rooms
Breakfast
Dimensions
2.69' × 2.76'
Features
hardwood floor, combined w/kitchen, side door
Recreation
Dimensions
3.17' × 4.3'
Features
laminate, window
Living Room
Dimensions
3.53' × 5.14'
Features
hardwood floor, combined w/dining, large window
Dining Room
Dimensions
3.4' × 3.84'
Features
hardwood floor, combined w/living, combined w/kitchen
Kitchen
Dimensions
2.67' × 2.65'
Features
hardwood floor, stainless steel appl, eat-in kitchen
Primary Bedroom
Dimensions
3.49' × 4.88'
Features
hardwood floor, double closet, window
Bedroom 2
Dimensions
2.64' × 4.45'
Features
hardwood floor, double closet, window
Bedroom
Dimensions
2.4' × 5.24'
Features
laminate, double closet, window
Have questions about this property?
Contact MeSale history for
Sign in to view property history
The Property Location
Calculate Your Monthly Mortgage Payments
Total Monthly Payment
$6,433 / month
Down Payment Percentage
20.00%
Mortgage Amount (Principal)
$1,199,200
Total Interest Payments
$739,380
Total Payment (Principal + Interest)
$1,938,580
Get An Estimate On Selling Your House
Estimated Net Proceeds
$68,000
Realtor Fees
$25,000
Total Selling Costs
$32,000
Sale Price
$500,000
Mortgage Balance
$400,000
Related Properties

44 Massey
$2,500,000Toronto, ON M6J 2T4
Listed By: ICI SOURCE REAL ASSET SERVICES INC.

44 Mitchell
$999,000Toronto, ON M6J 1B9
Listed By: ROYAL LEPAGE ESTATE REALTY

Meet Ken Matsumoto
A highly successful and experienced real estate agent, Ken has been serving clients in the Greater Toronto Area for almost two decades. Born and raised in Toronto, Ken has a passion for helping people find their dream homes and investment properties has been the driving force behind his success. He has a deep understanding of the local real estate market, and his extensive knowledge and experience have earned him a reputation amongst his clients as a trusted and reliable partner when dealing with their real estate needs.








