


Sales Representative
A highly successful and experienced real estate agent, Ken has been serving clients in the Greater Toronto Area for almost two decades.
Price
$3,499,000
Bedrooms
5 Beds
Bathrooms
4 Baths
Size
3000-3500 sqft
Year Built
Not listed
Property Type
House
Property Taxes
$15479
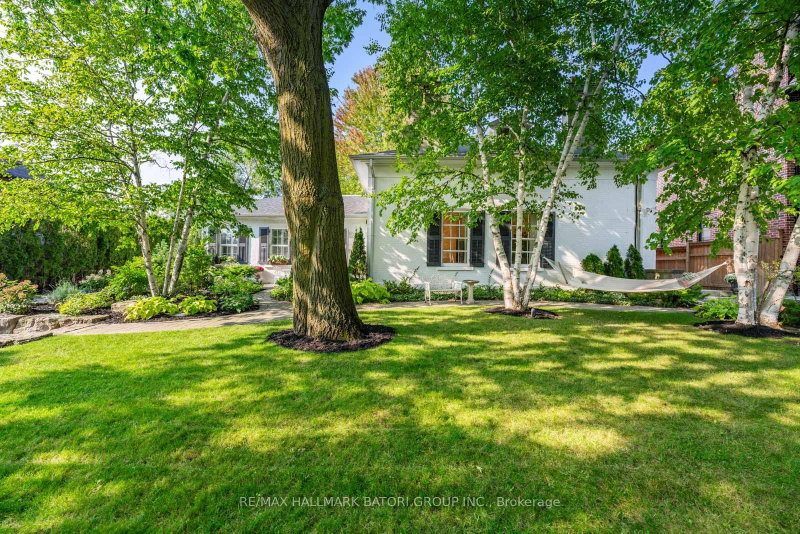
This remarkable home beautifully blends historic character with contemporary luxury, nestled in one of Toronto's most distinguished neighbourhoods. Inside, rich hardwood flooring, high ceilings and baseboards, and carefully selected lighting create an inviting yet refined ambiance-perfect for both quiet evenings and vibrant gatherings.The residence features 5+1 bedrooms and 4 bathrooms, including a tranquil primary retreat with a spa-like ensuite and walk-in closet, thoughtfully suited for families and guests. Designed by acclaimed Canadian artist Erin Rothstein, the property serves as a true haven for creatives and admirers of sophisticated design. The fully finished lower level offers outstanding flexibility, complete with an additional bedroom and full bathroom-ideal for a nanny suite-alongside a spacious, well-appointed laundry room and a custom wine cellar to display your collection. Outside, a secluded backyard designed for entertaining awaits, highlighted by a wood-fired oven-perfect for hosting gatherings or enjoying serene everyday living. More than simply a residence, this is a home that inspires, delivering a rich and dynamic lifestyle where elegance, comfort, and creativity come together seamlessly.
Dimensions
3.9' × 4.5'
Features
hardwood floor, casement windows
Dimensions
5.05' × 4.11'
Features
roughed-in fireplace, hardwood floor, picture window
Dimensions
5.18' × 4.5'
Features
hardwood floor, window
Dimensions
3.84' × 4.31'
Features
window, irregular room
Dimensions
2.61' × 5.69'
Features
laundry sink, b/i shelves, tile floor
Dimensions
2.75' × 3.56'
Features
french doors, b/i shelves, hardwood floor
Dimensions
4.44' × 3.78'
Features
roughed-in fireplace, closet, pot lights
Dimensions
13.84' × 4.58'
Features
above grade window, pot lights, open concept
Dimensions
9.72' × 5.21'
Features
fireplace, wainscoting, hardwood floor
Dimensions
4.22' × 5.92'
Features
brick fireplace, large window, separate room
Dimensions
3.86' × 5.92'
Features
custom counter, breakfast bar, stainless steel appl
Dimensions
4.56' × 5.04'
Features
5 pc ensuite, walk-in closet(s), hardwood floor
Dimensions
5.04' × 5.04'
Features
gas fireplace, b/i shelves, hardwood floor
Dimensions
2.61' × 5.69'
Features
laundry sink, b/i shelves, tile floor
Dimensions
5.04' × 5.04'
Features
gas fireplace, b/i shelves, hardwood floor
Dimensions
13.84' × 4.58'
Features
above grade window, pot lights, open concept
Dimensions
9.72' × 5.21'
Features
fireplace, wainscoting, hardwood floor
Dimensions
4.22' × 5.92'
Features
brick fireplace, large window, separate room
Dimensions
3.86' × 5.92'
Features
custom counter, breakfast bar, stainless steel appl
Dimensions
4.56' × 5.04'
Features
5 pc ensuite, walk-in closet(s), hardwood floor
Dimensions
3.9' × 4.5'
Features
hardwood floor, casement windows
Dimensions
5.05' × 4.11'
Features
roughed-in fireplace, hardwood floor, picture window
Dimensions
5.18' × 4.5'
Features
hardwood floor, window
Dimensions
3.84' × 4.31'
Features
window, irregular room
Dimensions
4.44' × 3.78'
Features
roughed-in fireplace, closet, pot lights
Dimensions
2.75' × 3.56'
Features
french doors, b/i shelves, hardwood floor
Have questions about this property?
Contact MeTotal Monthly Payment
$14,360 / month
Down Payment Percentage
20.00%
Mortgage Amount (Principal)
$2,799,200
Total Interest Payments
$1,725,878
Total Payment (Principal + Interest)
$4,525,078
Estimated Net Proceeds
$68,000
Realtor Fees
$25,000
Total Selling Costs
$32,000
Sale Price
$500,000
Mortgage Balance
$400,000

Toronto, ON M5N 2N8
Listed By: FOREST HILL REAL ESTATE INC.

Toronto, ON M5N 2N7
Listed By: HARVEY KALLES REAL ESTATE LTD.

Toronto, ON M6C 2G7
Listed By: CITY PLUS REALTY INC.

A highly successful and experienced real estate agent, Ken has been serving clients in the Greater Toronto Area for almost two decades. Born and raised in Toronto, Ken has a passion for helping people find their dream homes and investment properties has been the driving force behind his success. He has a deep understanding of the local real estate market, and his extensive knowledge and experience have earned him a reputation amongst his clients as a trusted and reliable partner when dealing with their real estate needs.









