




Sales Representative
A highly successful and experienced real estate agent, Ken has been serving clients in the Greater Toronto Area for almost two decades.
Price
$1,085,000
Bedrooms
4 Beds
Bathrooms
3 Baths
Size
2000-2500 sqft
Year Built
100+
Property Type
House
Property Taxes
$6146
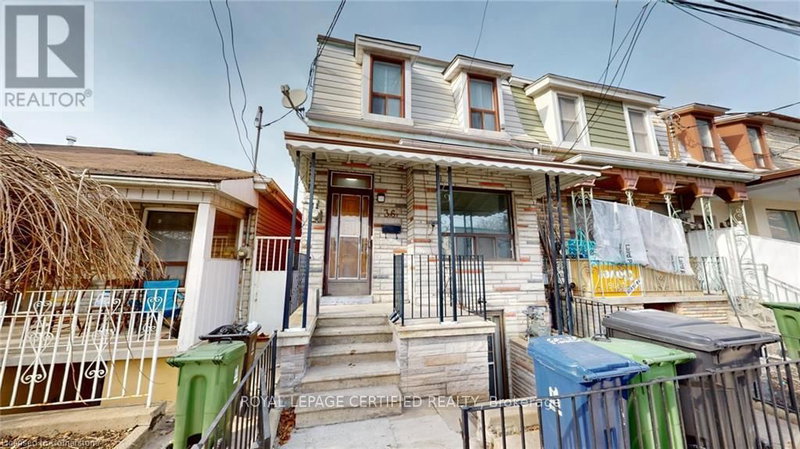
Here's Your Chance To Own A Rustic Piece Of History In King West! This Charming Home Boasts A Sun-Filled & Liveable Layout With A Functional Floorplan. 4-Bedrooms Can Easily Fit Queen-Sized Beds, No Wasted Space. Endless Options For Investors & Families - Renovate, Zone & Build Ground Up, Furnished Room Rentals, or Move Right In! Basement Has 4-Piece Ensuite & 3-Separate Walk-Up Entrances, Can Be Converted To An In-Law Or Guest Suite. Unbeatable Location - Ideal For Pedestrian, Cyclists, Drivers, & Transit Users. Minutes From TTC, Shopping, Restaurants, Gyms, Cafes, Gardiner/DVP, Schools, Banks, Parks, Liberty Village, Financial District & More. Street Parking Available. House Being Sold In "As-Is" Condition.
Dimensions
2.84' × 2.31'
Features
tile floor, window, separate room
Dimensions
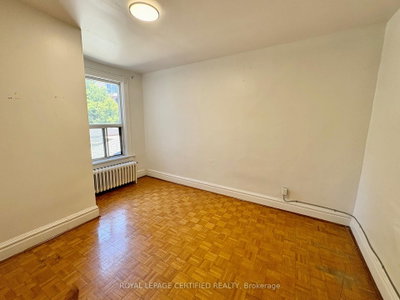
4.93' × 3.23'
Features
parquet, window, closet
Dimensions
4.01' × 3.15'
Features
parquet, window, closet
Dimensions
3.15' × 2.92'
Features
hardwood floor, window, separate room
Dimensions
4.19' × 3.4'
Features
tile floor, w/o to yard, open concept
Dimensions
3.25' × 2.84'
Features
tile floor, combined w/dining, stainless steel appl
Dimensions
3.25' × 2.92'
Features
parquet, 3 pc bath, separate room
Dimensions
4.19' × 3.4'
Features
tile floor, w/o to yard, open concept
Dimensions
3.25' × 2.84'
Features
tile floor, combined w/dining, stainless steel appl
Dimensions
2.84' × 2.31'
Features
tile floor, window, separate room
Dimensions
3.15' × 2.92'
Features
hardwood floor, window, separate room
Dimensions
4.93' × 3.23'
Features
parquet, window, closet
Dimensions
4.01' × 3.15'
Features
parquet, window, closet
Dimensions
3.25' × 2.92'
Features
parquet, 3 pc bath, separate room
Have questions about this property?
Contact MeTotal Monthly Payment
$4,910 / month
Down Payment Percentage
20.00%
Mortgage Amount (Principal)
$868,000
Total Interest Payments
$535,175
Total Payment (Principal + Interest)
$1,403,175
Estimated Net Proceeds
$68,000
Realtor Fees
$25,000
Total Selling Costs
$32,000
Sale Price
$500,000
Mortgage Balance
$400,000

Toronto, ON M6J 3P9
Listed By: PG DIRECT REALTY LTD.

A highly successful and experienced real estate agent, Ken has been serving clients in the Greater Toronto Area for almost two decades. Born and raised in Toronto, Ken has a passion for helping people find their dream homes and investment properties has been the driving force behind his success. He has a deep understanding of the local real estate market, and his extensive knowledge and experience have earned him a reputation amongst his clients as a trusted and reliable partner when dealing with their real estate needs.









