







Sales Representative
A highly successful and experienced real estate agent, Ken has been serving clients in the Greater Toronto Area for almost two decades.
Price
$3,499,000
Bedrooms
3 Beds
Bathrooms
4 Baths
Size
2500-3000 sqft
Year Built
0-5
Property Type
House
Property Taxes
$13731.92
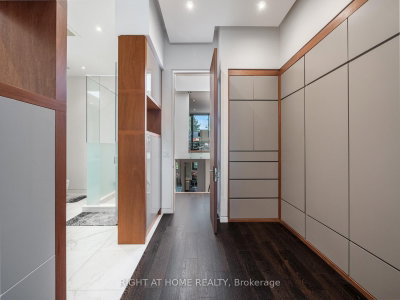
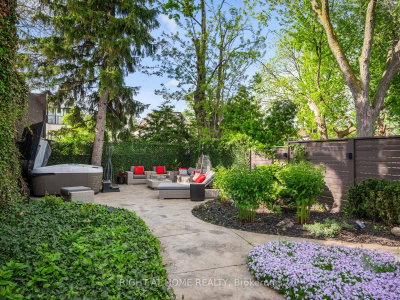
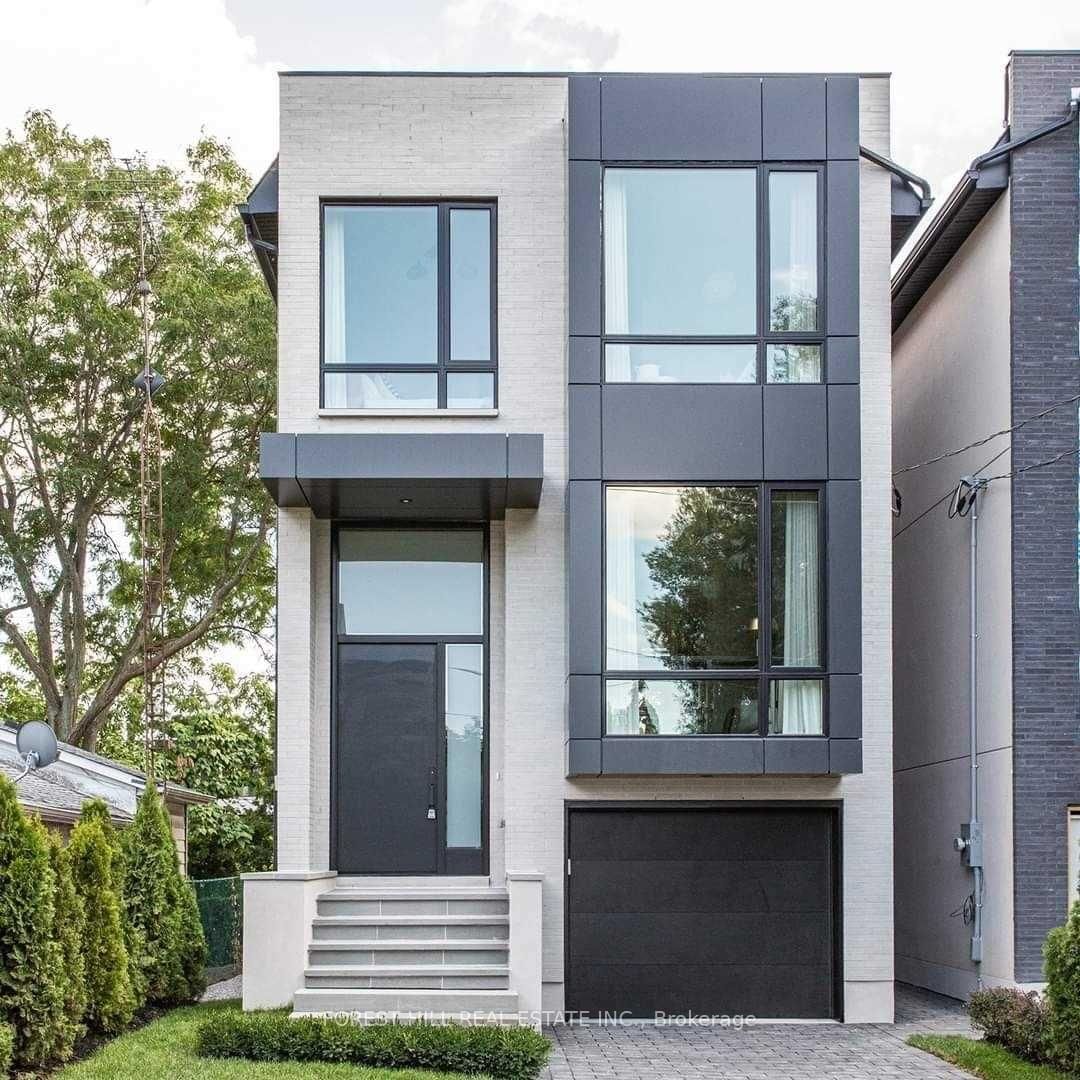
Welcome to 336 Melrose Ave ! This Beautifully Designed Home Showcases Split Level Hardwood Stairs with Glass Railings, Floor to Ceiling Stone Accents, and Impressive Ceiling Height. The Open Concept Design Feels Bright and Spacious, While the Combination Of Warm Wood, Modern Finishes and Statement Lighting Creates a Sophisticated yet Welcoming Atmosphere. A Secluded Outdoor Oasis Nestled Among Mature Trees and Lush Landscaping is Designed for Both Intimate Evenings and Stylish Gatherings.
Dimensions
5.7' × 2.9'
Features
combined w/living, hardwood floor, skylight
Dimensions
5.7' × 4.6'
Features
built-in speakers, gas fireplace, pot lights
Dimensions
6.25' × 3.56'
Features
california shutters, quartz counter, picture window
Dimensions
4.7' × 2.87'
Features
picture window, pot lights, large closet
Dimensions
5.2' × 2.8'
Features
hardwood floor, double closet, picture window
Dimensions
5.7' × 3.6'
Features
walk-in closet(s), california shutters, 6 pc ensuite
Dimensions
7.4' × 5.4'
Features
built-in speakers, b/i shelves, pot lights
Dimensions
4.1' × 2.6'
Features
above grade window, closet, hardwood floor
Dimensions
4.2' × 4'
Features
w/o to balcony, hardwood floor, pot lights
Dimensions
7.4' × 5.4'
Features
built-in speakers, b/i shelves, pot lights
Dimensions
4.2' × 4'
Features
w/o to balcony, hardwood floor, pot lights
Dimensions
5.7' × 4.6'
Features
built-in speakers, gas fireplace, pot lights
Dimensions
5.7' × 2.9'
Features
combined w/living, hardwood floor, skylight
Dimensions
6.25' × 3.56'
Features
california shutters, quartz counter, picture window
Dimensions
5.7' × 3.6'
Features
walk-in closet(s), california shutters, 6 pc ensuite
Dimensions
4.7' × 2.87'
Features
picture window, pot lights, large closet
Dimensions
5.2' × 2.8'
Features
hardwood floor, double closet, picture window
Dimensions
4.1' × 2.6'
Features
above grade window, closet, hardwood floor
Have questions about this property?
Contact MeTotal Monthly Payment
$14,214 / month
Down Payment Percentage
20.00%
Mortgage Amount (Principal)
$2,799,200
Total Interest Payments
$1,725,878
Total Payment (Principal + Interest)
$4,525,078
Estimated Net Proceeds
$68,000
Realtor Fees
$25,000
Total Selling Costs
$32,000
Sale Price
$500,000
Mortgage Balance
$400,000
Toronto, ON M5M 2B9
Listed By: FOREST HILL REAL ESTATE INC.

Toronto, ON M5M 1Z7
Listed By: RE/MAX ULTIMATE REALTY INC.

Toronto, ON M5M 2C3
Listed By: DEVELOPMENT PRO REALTY INC.

Toronto, ON M5M 1T5
Listed By: REMAX YOUR COMMUNITY REALTY

A highly successful and experienced real estate agent, Ken has been serving clients in the Greater Toronto Area for almost two decades. Born and raised in Toronto, Ken has a passion for helping people find their dream homes and investment properties has been the driving force behind his success. He has a deep understanding of the local real estate market, and his extensive knowledge and experience have earned him a reputation amongst his clients as a trusted and reliable partner when dealing with their real estate needs.









