




Ken Matsumoto
Sales Representative
A highly successful and experienced real estate agent, Ken has been serving clients in the Greater Toronto Area for almost two decades.
147 Silas Hill Drive, Don Valley Village M2J 2X8
Price
$1,099,800
Bedrooms
4 Beds
Bathrooms
3 Baths
Size
1500-2000 sqft
Year Built
Not listed
Property Type
House
Property Taxes
$5143
Description
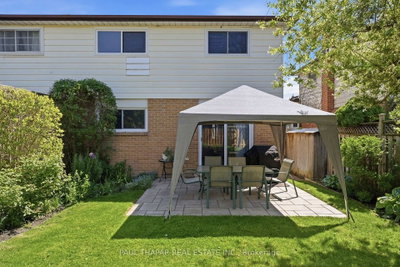
Settled on a Serene Silas Hill with Plenty of Morning Sunshine for your Morning Coffee! A Generous Layout of 4+1 Bedrooms of a Beautifully Maintained home, contains a Formal Family room with walk out to a private backyard for BBQs and Entertaining, a Charming Breakfast Nook in kitchen near the Bay Window, Skylight & Bidet in the Ensuite for Master Bedroom, Walking distance to six top primary schools, Seneca College, Divine Mercy Catholic Elementary (New Const. 2024) , tennis courts around the corner and three beautiful parks just a 5 minute walk, **Enjoy a vibrant lifestyle with Mel Lastman Square just a ten minute drive, Centrally located with Direct Express Bus to Subway! Close To North York General Hospital, this home offers unparalleled convenience with easy access to 401/DVP/404, +Go Train! Please Note: Basement has a Separate entrance which could easily convert to an in-law suite.
Property Dimensions
Lower Level
Recreation
Dimensions
5.48' × 3.4'
Features
laminate, window
Main Level
Bedroom 4
Dimensions
4.41' × 3.22'
Features
broadloom, closet, large window
Kitchen
Dimensions
5.35' × 2.48'
Features
hardwood floor, bay window, breakfast area
Living Room
Dimensions
4.26' × 4.11'
Features
hardwood floor, combined w/dining, casement windows
Dining Room
Dimensions
4.34' × 3.22'
Features
hardwood floor, combined w/living
Family Room
Dimensions
6.93' × 3.55'
Features
parquet, fireplace, walk-out
Upper Level
Primary Bedroom
Dimensions
4.69' × 3.25'
Features
cork floor, 4 pc ensuite, bidet
Bedroom 2
Dimensions
3.68' × 3.07'
Features
cork floor, window, closet
Bedroom 3
Dimensions
3.12' × 2.61'
Features
cork floor, window, closet
Basement Level
Bedroom
Dimensions
6.8' × 3.53'
Features
laminate, window
Workshop
Dimensions
3.2' × 2.79'
Features
vinyl floor, window
Laundry
Dimensions
3.09' × 2.74'
Features
vinyl floor, 3 pc bath
All Rooms
Recreation
Dimensions
5.48' × 3.4'
Features
laminate, window
Workshop
Dimensions
3.2' × 2.79'
Features
vinyl floor, window
Laundry
Dimensions
3.09' × 2.74'
Features
vinyl floor, 3 pc bath
Living Room
Dimensions
4.26' × 4.11'
Features
hardwood floor, combined w/dining, casement windows
Dining Room
Dimensions
4.34' × 3.22'
Features
hardwood floor, combined w/living
Kitchen
Dimensions
5.35' × 2.48'
Features
hardwood floor, bay window, breakfast area
Primary Bedroom
Dimensions
4.69' × 3.25'
Features
cork floor, 4 pc ensuite, bidet
Bedroom 4
Dimensions
4.41' × 3.22'
Features
broadloom, closet, large window
Bedroom
Dimensions
6.8' × 3.53'
Features
laminate, window
Bedroom 2
Dimensions
3.68' × 3.07'
Features
cork floor, window, closet
Bedroom 3
Dimensions
3.12' × 2.61'
Features
cork floor, window, closet
Family Room
Dimensions
6.93' × 3.55'
Features
parquet, fireplace, walk-out
Have questions about this property?
Contact MeSale history for
Sign in to view property history
The Property Location
Calculate Your Monthly Mortgage Payments
Total Monthly Payment
$4,880 / month
Down Payment Percentage
20.00%
Mortgage Amount (Principal)
$879,840
Total Interest Payments
$542,475
Total Payment (Principal + Interest)
$1,422,315
Get An Estimate On Selling Your House
Estimated Net Proceeds
$68,000
Realtor Fees
$25,000
Total Selling Costs
$32,000
Sale Price
$500,000
Mortgage Balance
$400,000
Related Properties

151 Silas Hill
$1,188,000Toronto, ON M2J 2X8
Listed By: SMART SOLD REALTY

Meet Ken Matsumoto
A highly successful and experienced real estate agent, Ken has been serving clients in the Greater Toronto Area for almost two decades. Born and raised in Toronto, Ken has a passion for helping people find their dream homes and investment properties has been the driving force behind his success. He has a deep understanding of the local real estate market, and his extensive knowledge and experience have earned him a reputation amongst his clients as a trusted and reliable partner when dealing with their real estate needs.








