







Sales Representative
A highly successful and experienced real estate agent, Ken has been serving clients in the Greater Toronto Area for almost two decades.
Price
$2,199,000
Bedrooms
2 Beds
Bathrooms
2 Baths
Size
1100-1500 sqft
Year Built
51-99
Property Type
House
Property Taxes
$10723
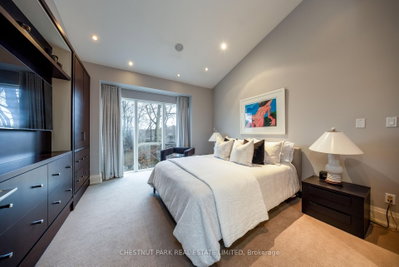
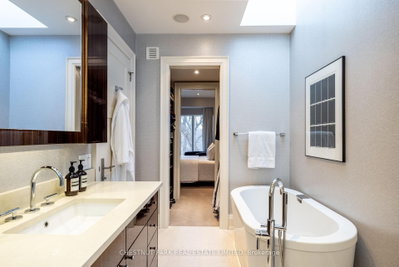
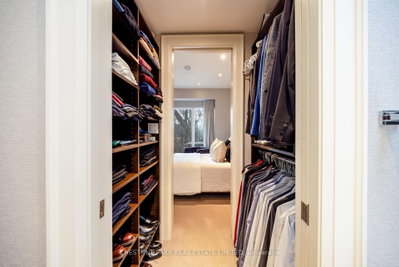
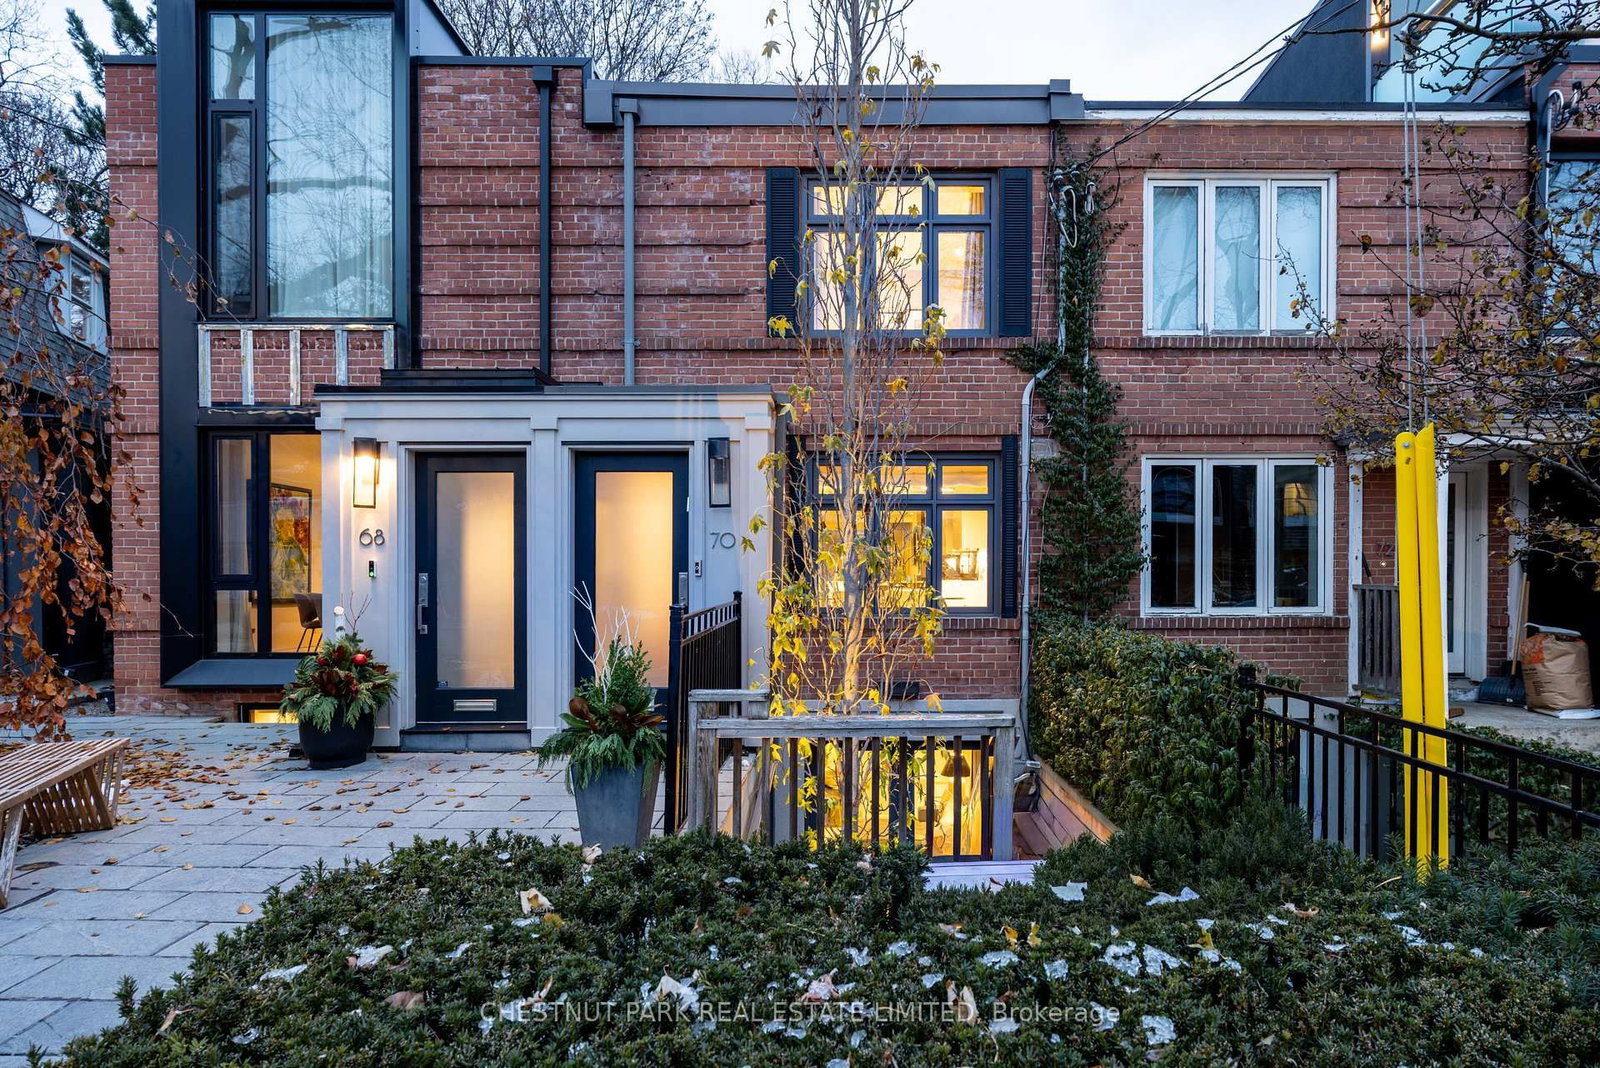
The open-concept main floor is tailored to modern living. A generous dining area overlooks the pretty front garden and tree-lined street, while the large Irpinia kitchen anchors the centre of the home with high-end appliances, an oversized waterfall-marble land and extensive work surfaces-ideal for everyday living as well as easy entertaining. At the rear, a sunken living room with custom millwork and fireplace opens to a beautiful decked terrace overlooking the ravine, an especially lovely setting as spring approaches and the canopy begins to fill in. A striking white-granite feature wall adds subtle architectural drama and carries through the home. Upstairs, two serene bedrooms offer a refined, boutique-hotel sensibility. The primary suite sits at the back of the house, with elevated ravine views, custom built-ins, a walk-in closet and access to a luxurious 5-piece semi-ensuite. The second bedroom at the front features west-facing windows over Summerhill Gardens, along with a built-in desk and closet. The fully dug-out lower level provides flexible space for a family room, office or home gym, complete with front walkout and radiant-heated floors that extend to the outdoor concrete surfaces. At the back, the private, maintenance-free garden and expansive deck create a rare urban retreat, with stunning leafy ravine views soon to come into full bloom. A superior condo alternative, this turnkey home is perfectly suited to a professional couple seeking a polished, low-maintenance residence just moments from green space, the subway, and the very best of Summerhill.
Dimensions
0' × 0'
Features
hardwood floor, floating stairs, recessed lighting
Dimensions
3.95' × 3.76'
Features
sunken room, fireplace, w/o to deck
Dimensions
3.98' × 3.07'
Features
hardwood floor, open concept, overlooks frontyard
Dimensions
5.93' × 3.01'
Features
stainless steel appl, centre island, marble counter
Dimensions
0' × 0'
Features
semi ensuite, 5 pc bath, soaking tub
Dimensions
4.11' × 3.34'
Features
b/i closet, walk-in closet(s), overlooks ravine
Dimensions
3.96' × 2.92'
Features
b/i closet, b/i desk, overlooks frontyard
Dimensions
0' × 0'
Features
hardwood floor, floating stairs, recessed lighting
Dimensions
3.95' × 3.76'
Features
sunken room, fireplace, w/o to deck
Dimensions
3.98' × 3.07'
Features
hardwood floor, open concept, overlooks frontyard
Dimensions
5.93' × 3.01'
Features
stainless steel appl, centre island, marble counter
Dimensions
4.11' × 3.34'
Features
b/i closet, walk-in closet(s), overlooks ravine
Dimensions
3.96' × 2.92'
Features
b/i closet, b/i desk, overlooks frontyard
Dimensions
0' × 0'
Features
semi ensuite, 5 pc bath, soaking tub
Have questions about this property?
Contact MeTotal Monthly Payment
$9,294 / month
Down Payment Percentage
20.00%
Mortgage Amount (Principal)
$1,759,200
Total Interest Payments
$1,084,654
Total Payment (Principal + Interest)
$2,843,854
Estimated Net Proceeds
$68,000
Realtor Fees
$25,000
Total Selling Costs
$32,000
Sale Price
$500,000
Mortgage Balance
$400,000
Toronto, ON M4T 1B4
Listed By: CHESTNUT PARK REAL ESTATE LIMITED

A highly successful and experienced real estate agent, Ken has been serving clients in the Greater Toronto Area for almost two decades. Born and raised in Toronto, Ken has a passion for helping people find their dream homes and investment properties has been the driving force behind his success. He has a deep understanding of the local real estate market, and his extensive knowledge and experience have earned him a reputation amongst his clients as a trusted and reliable partner when dealing with their real estate needs.









