







Sales Representative
A highly successful and experienced real estate agent, Ken has been serving clients in the Greater Toronto Area for almost two decades.
Price
$1,098,000
Bedrooms
4 Beds
Bathrooms
3 Baths
Size
1500-2000 sqft
Year Built
Not listed
Property Type
House
Property Taxes
$5271.06
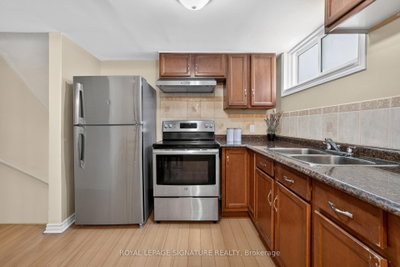
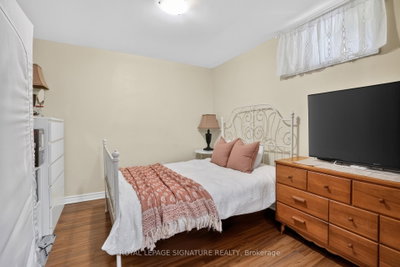
164B Edmonton Drive checks boxes that are hard to find in one property. From the moment you arrive, this home delivers, beautifully landscaped front and back, a private driveway, garage with direct entry into the main level, and gardens that are perfectly kept from front to back. Out back, a manicured yard with a lovely eat-in and lounge area and extra storage makes the outdoor space as functional as it is impressive. Inside, the updates are real. New kitchen, pot lights throughout, renovated ground washroom, a new gas line for the fireplace and BBQ (2025), and a brand new roof (2026), and exterior waterproofing completed. Furnace, AC, and hot water tank all replaced in 2016. No rental items. And then there's the upside. Designed with flexibility in mind, this 5-level backsplit offers multiple distinct living areas that work beautifully for extended family or can be configured into three separate units for investment purposes. The lower level is already fully self-contained with its own kitchen, two bedrooms, and a separate walkout. Exceptional versatility, income potential, and beautifully renovated living spaces, this is a rare opportunity for families, multigenerational living, or savvy investors alike. Pleasant View at its best, Muirhead PS, Brian PS French Immersion, Fairview Mall, and Don Mills station all within easy reach. Quick access to the 401 and LRT makes the commute simple no matter where you're headed.
Dimensions
0' × 0'
Features
Dimensions
0' × 0'
Features
Dimensions
0' × 0'
Features
Dimensions
0' × 0'
Features
large closet, large window, overlooks backyard
Dimensions
0' × 0'
Features
window, hardwood floor
Dimensions
0' × 0'
Features
large window, hardwood floor
Dimensions
0' × 0'
Features
stainless steel appl, walk-out
Dimensions
0' × 0'
Features
window, hardwood floor
Dimensions
0' × 0'
Features
w/o to yard, fireplace, b/i shelves
Dimensions
0' × 0'
Features
hardwood floor, w/o to balcony, open concept
Dimensions
0' × 0'
Features
hardwood floor, open concept
Dimensions
0' × 0'
Features
stainless steel appl, eat-in kitchen, quartz counter
Dimensions
0' × 0'
Features
hardwood floor, w/o to balcony, open concept
Dimensions
0' × 0'
Features
Dimensions
0' × 0'
Features
hardwood floor, open concept
Dimensions
0' × 0'
Features
stainless steel appl, walk-out
Dimensions
0' × 0'
Features
stainless steel appl, eat-in kitchen, quartz counter
Dimensions
0' × 0'
Features
large closet, large window, overlooks backyard
Dimensions
0' × 0'
Features
Dimensions
0' × 0'
Features
Dimensions
0' × 0'
Features
window, hardwood floor
Dimensions
0' × 0'
Features
window, hardwood floor
Dimensions
0' × 0'
Features
large window, hardwood floor
Dimensions
0' × 0'
Features
w/o to yard, fireplace, b/i shelves
Have questions about this property?
Contact MeTotal Monthly Payment
$4,884 / month
Down Payment Percentage
20.00%
Mortgage Amount (Principal)
$878,400
Total Interest Payments
$541,588
Total Payment (Principal + Interest)
$1,419,988
Estimated Net Proceeds
$68,000
Realtor Fees
$25,000
Total Selling Costs
$32,000
Sale Price
$500,000
Mortgage Balance
$400,000

Toronto, ON M2J 3N6
Listed By: KELLER WILLIAMS EMPOWERED REALTY

Toronto, ON M2H 2K1
Listed By: ROYAL LEPAGE TERREQUITY SW REALTY

Toronto, ON M2J 3X6
Listed By: T-ONE GROUP REALTY INC.,

Toronto, ON M2H 2X3
Listed By: PROPERTY.CA INC.

A highly successful and experienced real estate agent, Ken has been serving clients in the Greater Toronto Area for almost two decades. Born and raised in Toronto, Ken has a passion for helping people find their dream homes and investment properties has been the driving force behind his success. He has a deep understanding of the local real estate market, and his extensive knowledge and experience have earned him a reputation amongst his clients as a trusted and reliable partner when dealing with their real estate needs.









