











Sales Representative
A highly successful and experienced real estate agent, Ken has been serving clients in the Greater Toronto Area for almost two decades.
Price
$3,695,000
Bedrooms
3 Beds
Bathrooms
4 Baths
Size
2500-3000 sqft
Year Built
Not listed
Property Type
House
Property Taxes
$12360
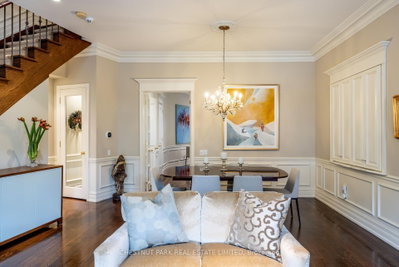
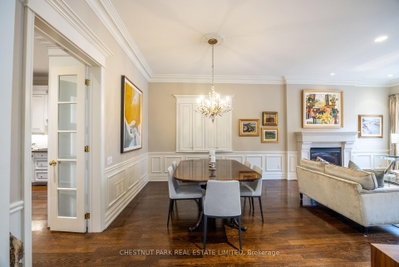
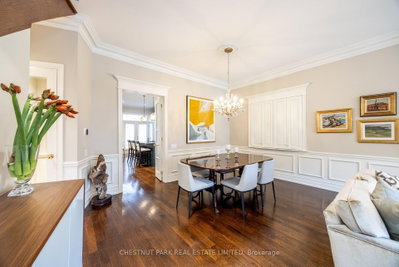
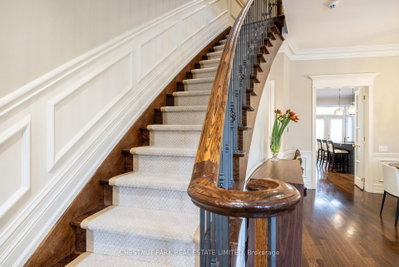
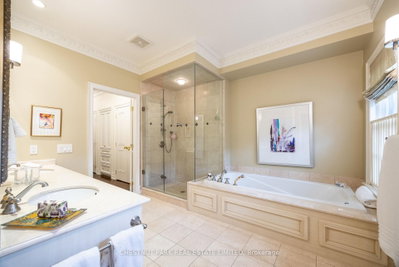
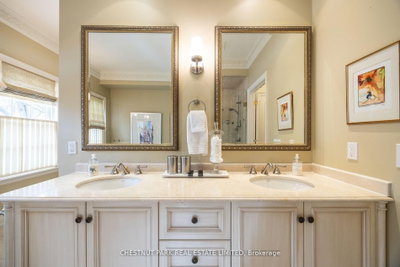
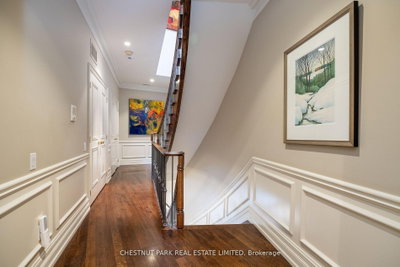
Much admired Georgian brownstone with rare 2 car garage (tandem) in Yorkville. Elegant living with soaring 10ft ceilings on main, 9ft on 2nd. Large double hung windows. Elegantly finished: marble, granite, hardwood floors. Two gas fireplaces. Chef's kitchen with centre island. Large family room with wine cellar and walk-out/separate entrance. Zoned work/residential. Extra wide facade to the other neighbouring brownstones. Excellent inspection report. Turnkey living in Yorkville!
Dimensions
4.51' × 3.66'
Features
b/i bookcase, w/o to balcony, semi ensuite
Dimensions
4.48' × 3.05'
Features
walk-in closet(s), broadloom, semi ensuite
Dimensions
2.133' × 1.22'
Features
double closet, b/i closet
Dimensions
6.63' × 5.67'
Features
gas fireplace, juliette balcony, his and hers closets
Dimensions
4.48' × 3.04'
Features
6 pc ensuite, b/i closet, separate shower
Dimensions
4.9' × 4.27'
Features
gas fireplace, combined w/dining, hardwood floor
Dimensions
4.81' × 3.35'
Features
combined w/living, b/i bar, hardwood floor
Dimensions
6.76' × 4.01'
Features
breakfast area, centre island, walk-out
Dimensions
6.64' × 5.3'
Features
heated floor, w/o to terrace, large window
Dimensions
3.78' × 3.35'
Features
murphy bed, b/i closet, 3 pc bath
Dimensions
2.133' × 1.22'
Features
double closet, b/i closet
Dimensions
4.9' × 4.27'
Features
gas fireplace, combined w/dining, hardwood floor
Dimensions
4.81' × 3.35'
Features
combined w/living, b/i bar, hardwood floor
Dimensions
6.76' × 4.01'
Features
breakfast area, centre island, walk-out
Dimensions
6.63' × 5.67'
Features
gas fireplace, juliette balcony, his and hers closets
Dimensions
4.51' × 3.66'
Features
b/i bookcase, w/o to balcony, semi ensuite
Dimensions
4.48' × 3.05'
Features
walk-in closet(s), broadloom, semi ensuite
Dimensions
3.78' × 3.35'
Features
murphy bed, b/i closet, 3 pc bath
Dimensions
6.64' × 5.3'
Features
heated floor, w/o to terrace, large window
Dimensions
4.48' × 3.04'
Features
6 pc ensuite, b/i closet, separate shower
Have questions about this property?
Contact MeTotal Monthly Payment
$14,804 / month
Down Payment Percentage
20.00%
Mortgage Amount (Principal)
$2,956,000
Total Interest Payments
$1,822,554
Total Payment (Principal + Interest)
$4,778,554
Estimated Net Proceeds
$68,000
Realtor Fees
$25,000
Total Selling Costs
$32,000
Sale Price
$500,000
Mortgage Balance
$400,000

Toronto, ON M5R 1N6
Listed By: FOREST HILL REAL ESTATE INC.

Toronto, ON M5R 1C5
Listed By: RE/MAX HALLMARK REALTY LTD.

Toronto, ON M5R 2K9
Listed By: ROYAL LEPAGE REAL ESTATE SERVICES OXLEY REAL ESTATE

A highly successful and experienced real estate agent, Ken has been serving clients in the Greater Toronto Area for almost two decades. Born and raised in Toronto, Ken has a passion for helping people find their dream homes and investment properties has been the driving force behind his success. He has a deep understanding of the local real estate market, and his extensive knowledge and experience have earned him a reputation amongst his clients as a trusted and reliable partner when dealing with their real estate needs.









