







Sales Representative
A highly successful and experienced real estate agent, Ken has been serving clients in the Greater Toronto Area for almost two decades.
Price
$2,490,000
Bedrooms
4 Beds
Bathrooms
6 Baths
Size
3500-5000 sqft
Year Built
6-15
Property Type
House
Property Taxes
$15745
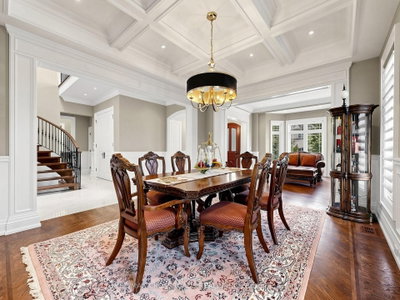
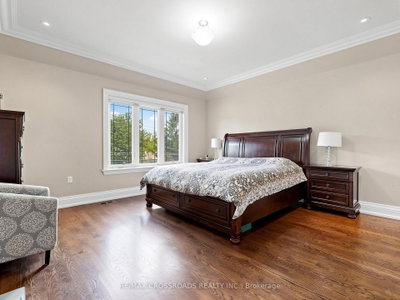
nestled on one of the finest street in a highly sought-after, family oriented neighbourhood. you will impressed with the Stunning Custom Built Home (Appr.4000Sq.Ft plus basement). Exquisite Details and Top Workmanship Throughout. . Burma Walnut Entrance Door (Europe); Coffered Ceiling; Wainscotings; Layers of Moldings. oak hardwood floor. polished porcelain tiles. master chef Kitchen boasts with large island; Servery with built-in wine cooler; walk- in Pantry; High Quality Cabinets; high end stainless appliances; Granite countertop; water filtration system, and central Vacuum kick plate. kitchen, gorgeous breakfast area and elegant family room are south facing, plenty of sunlight ; walk out to wood deck with BBQ gas line, enjoy beautiful large backyard. built-in bookshelves and electrical fireplace in the library adds character and refinement. spiral staircase lead you to generous size bedrooms. large skylight above. each bedroom with its own ensuite and walk in closet.( or double closet). luxurious, sun-filled primary bedroom featurs spa-inspired 6Pc Ensuite, Heated Marble Floor; expansive windows; and oversized walk in closet with custom closet organizers. Finshed walk up basement has: large south facing rec room with gas fireplace; wet bar with custom winery cooling unit; one bedroom, 3 pc bathroom and one media room. A sauna for 4 people. Solid Interior Doors. sky light. pot lights, 3 Gas firplaces. central Vacuum. built-in sound system. furnished laundry room in second floor.
Dimensions
4.88' × 4.11'
Features
hardwood floor, walk-in closet(s), 3 pc ensuite
Dimensions
4.57' × 4.47'
Features
hardwood floor, walk-in closet(s), 4 pc ensuite
Dimensions
4.06' × 3.14'
Features
hardwood floor, double closet, 3 pc ensuite
Dimensions
5.18' × 5.13'
Features
hardwood floor, walk-in closet(s), 6 pc ensuite
Dimensions
4.57' × 3.91'
Features
hardwood floor, coffered ceiling(s), crown moulding
Dimensions
3.15' × 3.15'
Features
hardwood floor, fireplace, wainscoting
Dimensions
5.59' × 5.49'
Features
pantry, breakfast area, b/i appliances
Dimensions
5.23' × 5.18'
Features
hardwood floor, fireplace, w/o to deck
Dimensions
3.91' × 3.81'
Features
hardwood floor, fireplace, bay window
Dimensions
4.41' × 4.11'
Features
above grade window, b/i shelves
Dimensions
11.61' × 5.18'
Features
fireplace, wet bar, walk-up
Dimensions
4.11' × 3.91'
Features
walk-in closet(s), 3 pc ensuite, above grade window
Dimensions
3.15' × 3.15'
Features
hardwood floor, fireplace, wainscoting
Dimensions
4.41' × 4.11'
Features
above grade window, b/i shelves
Dimensions
11.61' × 5.18'
Features
fireplace, wet bar, walk-up
Dimensions
3.91' × 3.81'
Features
hardwood floor, fireplace, bay window
Dimensions
4.57' × 3.91'
Features
hardwood floor, coffered ceiling(s), crown moulding
Dimensions
5.59' × 5.49'
Features
pantry, breakfast area, b/i appliances
Dimensions
5.18' × 5.13'
Features
hardwood floor, walk-in closet(s), 6 pc ensuite
Dimensions
4.88' × 4.11'
Features
hardwood floor, walk-in closet(s), 3 pc ensuite
Dimensions
4.57' × 4.47'
Features
hardwood floor, walk-in closet(s), 4 pc ensuite
Dimensions
4.06' × 3.14'
Features
hardwood floor, double closet, 3 pc ensuite
Dimensions
4.11' × 3.91'
Features
walk-in closet(s), 3 pc ensuite, above grade window
Dimensions
5.23' × 5.18'
Features
hardwood floor, fireplace, w/o to deck
Have questions about this property?
Contact MeTotal Monthly Payment
$10,758 / month
Down Payment Percentage
20.00%
Mortgage Amount (Principal)
$1,992,000
Total Interest Payments
$1,228,190
Total Payment (Principal + Interest)
$3,220,190
Estimated Net Proceeds
$68,000
Realtor Fees
$25,000
Total Selling Costs
$32,000
Sale Price
$500,000
Mortgage Balance
$400,000

Toronto, ON M2R 2R9
Listed By: KAMALI GROUP REALTY

Toronto, ON M2R 2E9
Listed By: Best Sellers Realty Inc.

Toronto, ON M2R 2M9
Listed By: KELLER WILLIAMS REFERRED URBAN REALTY

Toronto, ON M2M 1W6
Listed By: CENTURY 21 HERITAGE GROUP LTD.

A highly successful and experienced real estate agent, Ken has been serving clients in the Greater Toronto Area for almost two decades. Born and raised in Toronto, Ken has a passion for helping people find their dream homes and investment properties has been the driving force behind his success. He has a deep understanding of the local real estate market, and his extensive knowledge and experience have earned him a reputation amongst his clients as a trusted and reliable partner when dealing with their real estate needs.









