





Ken Matsumoto
Sales Representative
A highly successful and experienced real estate agent, Ken has been serving clients in the Greater Toronto Area for almost two decades.
496 Northcliffe Boulevard, Oakwood Village M6E 3L5
Price
$1,049,000
Bedrooms
3 Beds
Bathrooms
3 Baths
Size
1100-1500 sqft
Year Built
51-99
Property Type
House
Property Taxes
$4464.2
Description
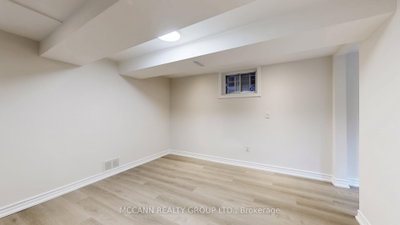
***** DETACHED**** PRIVATE DRIVE**** A rare find, priced under the average price of detached home in Toronto for a 'NOT AVERAGE Home". Welcome to this beautifully maintained 3+1 bedroom home nestled in the vibrant and family-friendly community of Oakwood Village. This charming residence offers the perfect blend of classic character and modern functionality with multitude of uses along with future potential. Step inside a bright and inviting Sun Room to sit and enjoy a morning coffee. The Main floor features a spacious living and dining area-ideal for both everyday living and entertaining. The thoughtfully designed kitchen offers ample cabinetry and workspace, with a seamless flow to the Family Room. Upstairs, you'll find three generously sized bedrooms filled with natural light, along with a well-appointed bathroom. This two Storey Detached home with 3 bedrooms and 2 baths is perfect for your personal use... Use the independent 1 bedroom plus den Basement with two entries and a walkout to backyard for your extended family or for rental Income (1700 CAD in past) or easily integrate to the Main House. . The Detached garage could be used for your car, workshop, Gym or converted to a Garden Suite for additional Income. Enjoy a private backyard oasis, ideal for summer gatherings, gardening, or simply relaxing. Located just steps to parks, schools, transit, and the growing mix of cafes, shops, and restaurants along Oakwood and nearby St. Clair Avenue West, this home offers unbeatable convenience in one of Toronto's most up-and-coming neighborhoods. A fantastic opportunity for families, investors, or end-users alike-don't miss your chance to call this Oakwood Village gem home!
Property Dimensions
Basement Level
Family Room
Dimensions
4.42' × 3.32'
Features
Laminate
Bedroom
Dimensions
4.45' × 3.73'
Features
above grade window, walk-out, 3 pc ensuite
Kitchen
Dimensions
2.95' × 2.24'
Features
combined w/laundry, open concept
Den
Dimensions
3.81' × 2.03'
Features
window, laminate
Second Level
Bedroom 2
Dimensions
2.95' × 2.84'
Features
closet, hardwood floor, window
Primary Bedroom
Dimensions
3.76' × 3.76'
Features
double closet, picture window, hardwood floor
Bedroom 3
Dimensions
3.33' × 2.92'
Features
picture window, hardwood floor
Main Level
Family Room
Dimensions
3.43' × 2.9'
Features
4 pc bath, carpet free
Kitchen
Dimensions
3.63' × 2.87'
Features
stainless steel appl, combined w/laundry
Dining Room
Dimensions
3.99' × 3.33'
Features
open concept, combined w/living, hardwood floor
Living Room
Dimensions
3.99' × 3.33'
Features
open concept, picture window, hardwood floor
All Rooms
Living Room
Dimensions
3.99' × 3.33'
Features
open concept, picture window, hardwood floor
Dining Room
Dimensions
3.99' × 3.33'
Features
open concept, combined w/living, hardwood floor
Kitchen
Dimensions
2.95' × 2.24'
Features
combined w/laundry, open concept
Kitchen
Dimensions
3.63' × 2.87'
Features
stainless steel appl, combined w/laundry
Primary Bedroom
Dimensions
3.76' × 3.76'
Features
double closet, picture window, hardwood floor
Bedroom
Dimensions
4.45' × 3.73'
Features
above grade window, walk-out, 3 pc ensuite
Bedroom 2
Dimensions
2.95' × 2.84'
Features
closet, hardwood floor, window
Bedroom 3
Dimensions
3.33' × 2.92'
Features
picture window, hardwood floor
Family Room
Dimensions
4.42' × 3.32'
Features
Laminate
Family Room
Dimensions
3.43' × 2.9'
Features
4 pc bath, carpet free
Den
Dimensions
3.81' × 2.03'
Features
window, laminate
Have questions about this property?
Contact MeSale history for
Sign in to view property history
The Property Location
Calculate Your Monthly Mortgage Payments
Total Monthly Payment
$4,641 / month
Down Payment Percentage
20.00%
Mortgage Amount (Principal)
$839,200
Total Interest Payments
$517,418
Total Payment (Principal + Interest)
$1,356,618
Get An Estimate On Selling Your House
Estimated Net Proceeds
$68,000
Realtor Fees
$25,000
Total Selling Costs
$32,000
Sale Price
$500,000
Mortgage Balance
$400,000
Related Properties

541 Vaughan
$869,000Toronto, ON M6C 2R2
Listed By: LPT REALTY
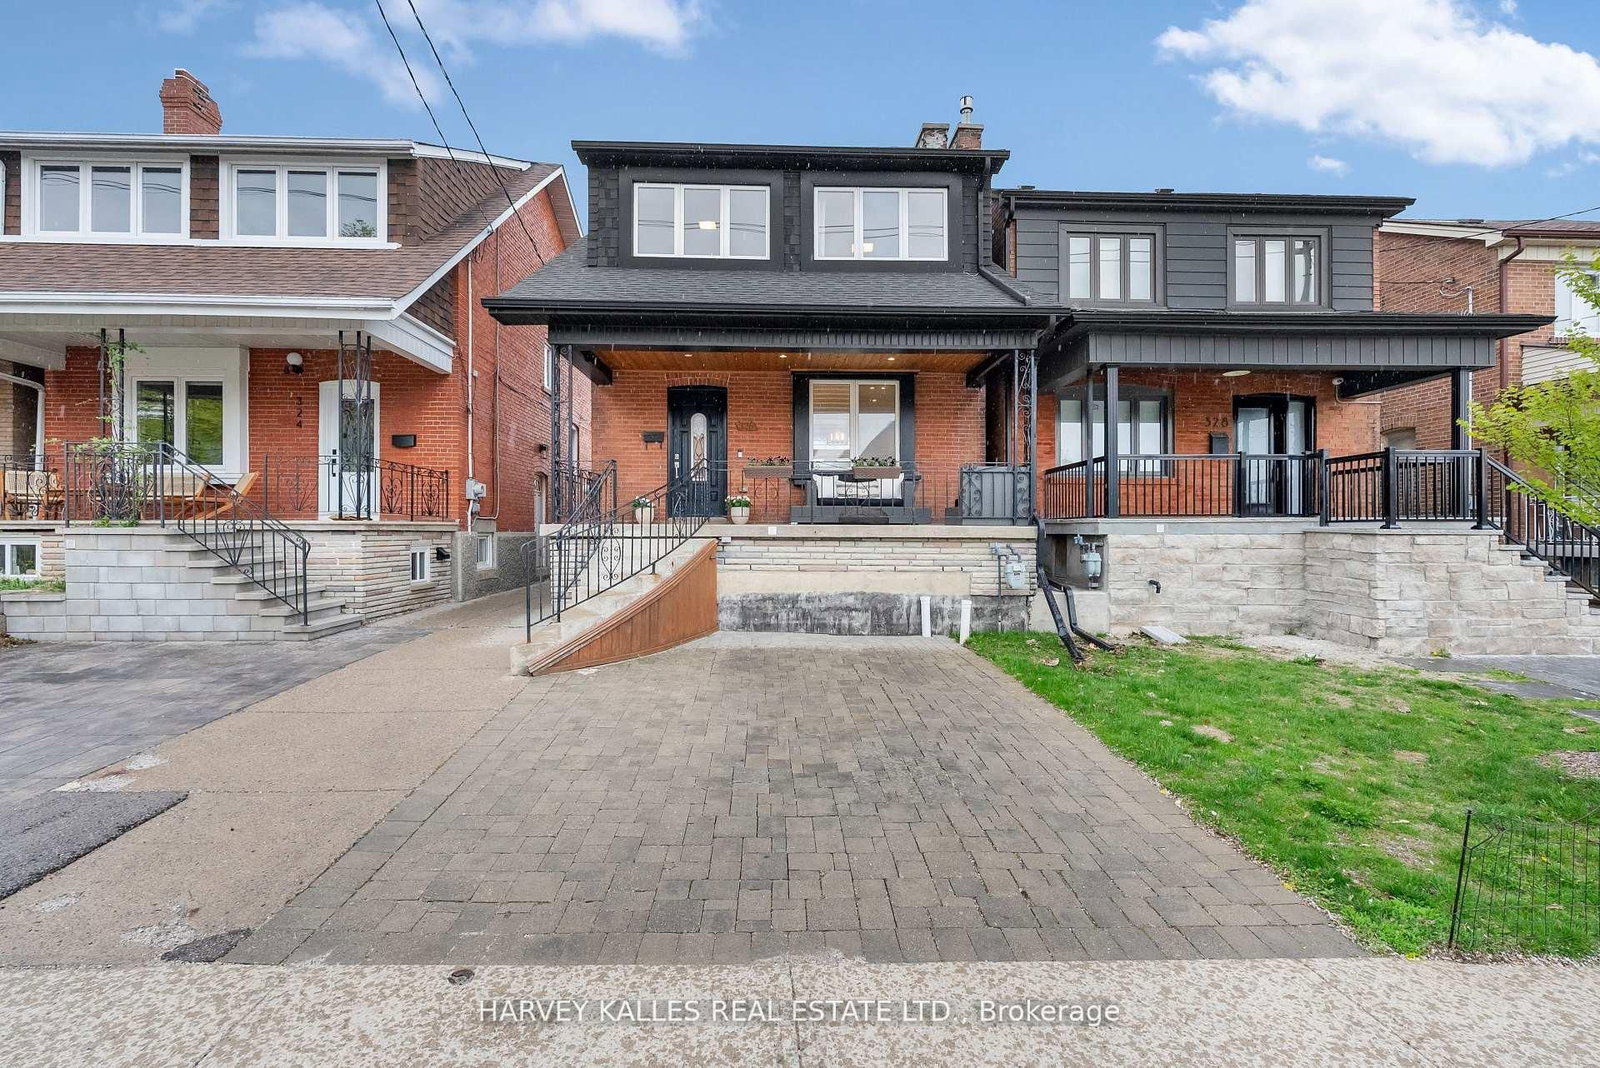
326 Glenholme
$1,329,000Toronto, ON M6E 3E3
Listed By: HARVEY KALLES REAL ESTATE LTD.

209 Robina
$1,495,000Toronto, ON M6C 3Y9
Listed By: CHESTNUT PARK REAL ESTATE LIMITED

323 Lauder
$1,549,000Toronto, ON M6E 3H7
Listed By: CENTURY 21 ATRIA REALTY INC.

Meet Ken Matsumoto
A highly successful and experienced real estate agent, Ken has been serving clients in the Greater Toronto Area for almost two decades. Born and raised in Toronto, Ken has a passion for helping people find their dream homes and investment properties has been the driving force behind his success. He has a deep understanding of the local real estate market, and his extensive knowledge and experience have earned him a reputation amongst his clients as a trusted and reliable partner when dealing with their real estate needs.








