








Sales Representative
A highly successful and experienced real estate agent, Ken has been serving clients in the Greater Toronto Area for almost two decades.
Price
$769,000
Bedrooms
3 Beds
Bathrooms
2 Baths
Size
1000-1199 sqft
Year Built
Not listed
Property Type
Condo
Property Taxes
$4501.9
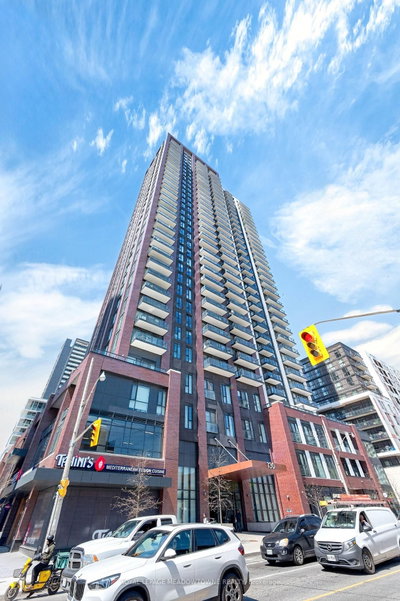
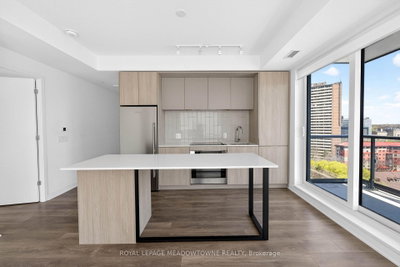
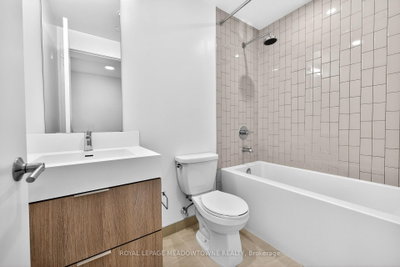
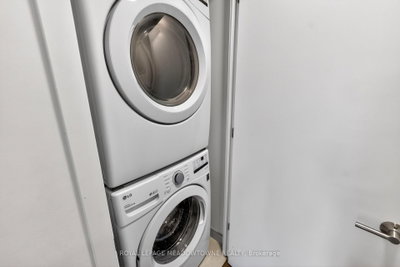
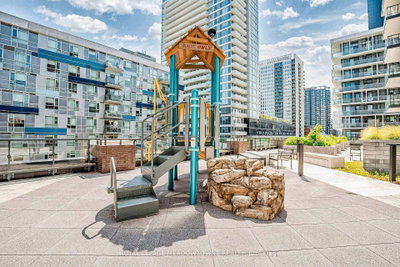
Spacious suite in Daniels' Artworks Condos offering a rare 3-bedroom plus den layout with approximately 1,016 sq. ft. of interior space and a large open balcony. Floor-to-ceiling windows fill the unit with natural light and showcase beautiful views. Mirrored closets and modern, carpet-free flooring add to the clean, contemporary feel throughout. The well-designed layout includes a versatile den that works well as a home office, media room, or additional sleeping space. The open-concept kitchen features a large island, quartz countertops, tiled backsplash, quality finishes, and built-in appliances, all open to the living and dining area. The primary bedroom includes a private 3-piece ensuite. Ideally located: steps to parks, the community recreation centre, Aquatic Centre, groceries, restaurants, and public transit. Just minutes to the Eaton Centre, Dundas Subway Station, Toronto Metropolitan University, and George Brown College. Convenient access to the DVP and Gardiner Expressway. Includes underground parking and locker, along with access to the building's extensive amenities including concierge, gym, co-working lounge, kids playroom, party room, games room, and outdoor terrace with BBQ area. Some photos are virtually staged. Child lock blinds. Do NOT operate if you don't know how!
Unit Number
112
Maintenance Fee
$757.85/month
Inclusions
Heat, Water
Building Insurance
Yes
Exposure
South East
Locker
Not listed
Parking Type
Underground
Pet Policy
Yes-with Restrictions
Property Manager
Duka Property Management
Stories
11 floors
Condo Corp Number
2978
Water
Included
Hydro
Not included
Cable
Not included
Heat
Included
Parking
Not included
Taxes
Not included
Total Monthly Payment
$0 / month
Down Payment Percentage
20.00%
Mortgage Amount (Principal)
$615,200
Total Interest Payments
$379,309
Total Payment (Principal + Interest)
$994,509
Estimated Net Proceeds
$68,000
Realtor Fees
$25,000
Total Selling Costs
$32,000
Sale Price
$500,000
Mortgage Balance
$400,000

Toronto, ON M5A 0W7
Listed By: SAM MCDADI REAL ESTATE INC.

Toronto, ON M5A 0P8
Listed By: ROYAL LEPAGE SIGNATURE REALTY

Toronto, ON M5A 0W7
Listed By: MILBORNE REAL ESTATE INC.

A highly successful and experienced real estate agent, Ken has been serving clients in the Greater Toronto Area for almost two decades. Born and raised in Toronto, Ken has a passion for helping people find their dream homes and investment properties has been the driving force behind his success. He has a deep understanding of the local real estate market, and his extensive knowledge and experience have earned him a reputation amongst his clients as a trusted and reliable partner when dealing with their real estate needs.









