















Ken Matsumoto
Sales Representative
A highly successful and experienced real estate agent, Ken has been serving clients in the Greater Toronto Area for almost two decades.
268 Sterling Road, Dufferin Grove M6R 2B9
Price
$2,299,000
Bedrooms
4 Beds
Bathrooms
3 Baths
Size
2000-2500 sqft
Year Built
Not listed
Property Type
House
Property Taxes
$8614.68
Description
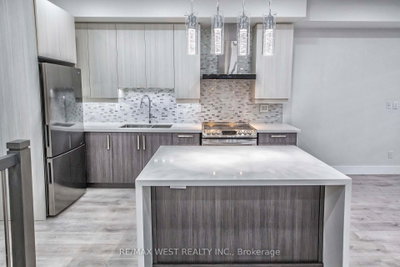
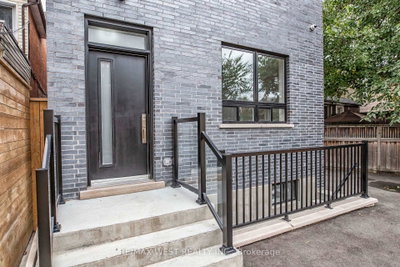
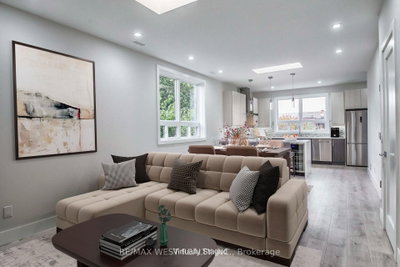
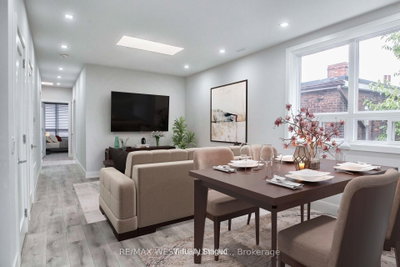
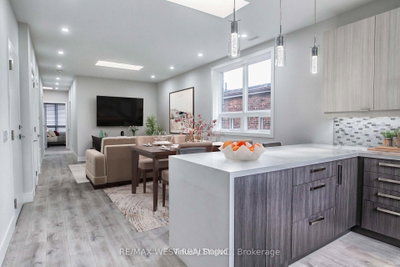
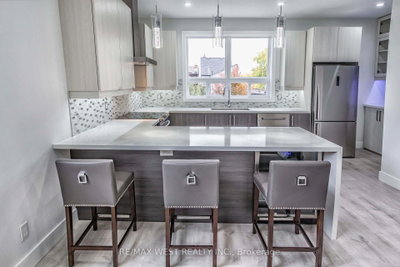
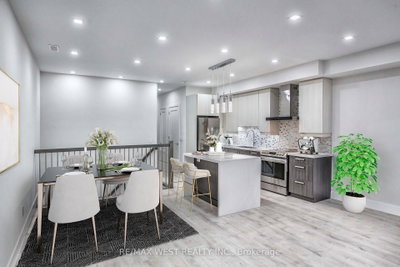
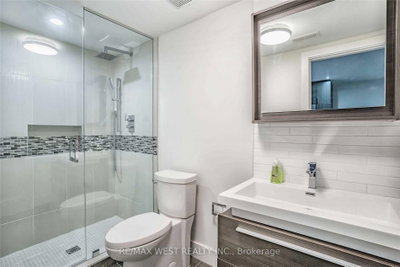
Step into a sleek, contemporary residence that blends style, flexibility, and strong investment potential in one of Toronto's most sought-after west-end neighborhoods. Offering over 3,300 square feet livable space, this thoughtfully designed property features three self-contained units-ideal for generating reliable rental income or for a family seeking a luxurious home with additional revenue opportunities. Each unit is crafted with modern finishes and functional layouts. The second-floor suite is a standout, filled with natural light streaming through three skylights, creating an airy and inviting atmosphere. It also boasts a beautifully designed kitchen complete with a built-in bar area-perfect for entertaining or unwinding in style. The main-floor unit offers exceptional versatility, including a spacious recreation room in the basement, ideal for a home theatre, gym, or additional living space. Throughout the home, you'll find stunning kitchen spaces that combine form and function, catering to both everyday living and hosting. The property sits on a generous lot and includes two private parking spaces, adding convenience in this vibrant urban setting. Located in a dynamic and rapidly growing community, you're just steps from cultural and lifestyle hotspots like the Museum of Contemporary Art Toronto, Spacious West Toronto, and Henderson Brewing Company. Enjoy nearby cafés, scenic bike and walking paths, and easy access to transit-including a direct UP train to Union Station and connections to the subway. You're also minutes from the charm of Roncesvalles Village and the expansive green spaces of High Park. Whether you're an investor or a homeowner looking for flexibility and upscale living, this exceptional property offers the best of both worlds.
Property Dimensions
Lower Level
Living Room
Dimensions
3.51' × 8'
Features
combined w/kitchen, pot lights, vinyl floor
Bedroom
Dimensions
3.62' × 8'
Features
walk-in closet(s), vinyl floor
Kitchen
Dimensions
3.51' × 8'
Features
modern kitchen, ceramic backsplash, combined w/living
Recreation
Dimensions
7.85' × 8'
Features
walk-out, closet, pot lights
Second Level
Kitchen
Dimensions
5.16' × 9'
Features
modern kitchen, breakfast bar, irregular room
Dining Room
Dimensions
6.27' × 9'
Features
skylight, combined w/living, open concept
Office
Dimensions
1.55' × 9'
Features
Skylight
Bedroom 2
Dimensions
3.5' × 9'
Features
double closet, pot lights
Living Room
Dimensions
6.27' × 9'
Features
skylight, combined w/dining, pot lights
Primary Bedroom
Dimensions
5.18' × 9'
Features
w/o to balcony, double closet, pot lights
Main Level
Primary Bedroom
Dimensions
4.5' × 9'
Features
walk-in closet(s), pot lights, picture window
Living Room
Dimensions
6.21' × 9'
Features
open concept, combined w/kitchen, pot lights
Kitchen
Dimensions
6.21' × 9'
Features
modern kitchen, breakfast bar, quartz counter
Bedroom 2
Dimensions
3.8' × 9'
Features
double closet, pot lights
All Rooms
Office
Dimensions
1.55' × 9'
Features
Skylight
Recreation
Dimensions
7.85' × 8'
Features
walk-out, closet, pot lights
Living Room
Dimensions
3.51' × 8'
Features
combined w/kitchen, pot lights, vinyl floor
Living Room
Dimensions
6.27' × 9'
Features
skylight, combined w/dining, pot lights
Living Room
Dimensions
6.21' × 9'
Features
open concept, combined w/kitchen, pot lights
Dining Room
Dimensions
6.27' × 9'
Features
skylight, combined w/living, open concept
Kitchen
Dimensions
5.16' × 9'
Features
modern kitchen, breakfast bar, irregular room
Kitchen
Dimensions
3.51' × 8'
Features
modern kitchen, ceramic backsplash, combined w/living
Kitchen
Dimensions
6.21' × 9'
Features
modern kitchen, breakfast bar, quartz counter
Primary Bedroom
Dimensions
4.5' × 9'
Features
walk-in closet(s), pot lights, picture window
Primary Bedroom
Dimensions
5.18' × 9'
Features
w/o to balcony, double closet, pot lights
Bedroom
Dimensions
3.62' × 8'
Features
walk-in closet(s), vinyl floor
Bedroom 2
Dimensions
3.5' × 9'
Features
double closet, pot lights
Bedroom 2
Dimensions
3.8' × 9'
Features
double closet, pot lights
Have questions about this property?
Contact MeSale history for
Sign in to view property history
The Property Location
Calculate Your Monthly Mortgage Payments
Total Monthly Payment
$9,477 / month
Down Payment Percentage
20.00%
Mortgage Amount (Principal)
$1,839,200
Total Interest Payments
$1,133,979
Total Payment (Principal + Interest)
$2,973,179
Get An Estimate On Selling Your House
Estimated Net Proceeds
$68,000
Realtor Fees
$25,000
Total Selling Costs
$32,000
Sale Price
$500,000
Mortgage Balance
$400,000

Meet Ken Matsumoto
A highly successful and experienced real estate agent, Ken has been serving clients in the Greater Toronto Area for almost two decades. Born and raised in Toronto, Ken has a passion for helping people find their dream homes and investment properties has been the driving force behind his success. He has a deep understanding of the local real estate market, and his extensive knowledge and experience have earned him a reputation amongst his clients as a trusted and reliable partner when dealing with their real estate needs.








