



Sales Representative
A highly successful and experienced real estate agent, Ken has been serving clients in the Greater Toronto Area for almost two decades.
Price
$4,599,000
Bedrooms
4 Beds
Bathrooms
4 Baths
Size
2500-3000 sqft
Year Built
Not listed
Property Type
House
Property Taxes
$17306.3
A wonderful family residence situated on one of the most desirable blocks in Strathallan Wood, this home offers exceptional versatility and endless potential. Whether you choose to enjoy it exactly as it is, tailor it with a thoughtful renovation, or design and build your dream home, the options are truly wide open. The classic centre-hall layout provides an inviting flow, while the kitchen features Caesarstone counters, a functional island, limestone flooring, and a walkout to a serene, beautifully landscaped garden. A main-floor den or office-also with direct access to the garden-adds valuable flexibility, complemented by a convenient powder room. Upstairs, the spacious primary bedroom includes a walk-in closet and a well-appointed four-piece ensuite with a separate shower. The lower level offers even more adaptability, with a recreation room currently outfitted as a home gym with rubber flooring and its own three-piece ensuite. An additional bedroom or office space, along with a generous laundry room equipped with full-size front-loading machines, a laundry sink, and ample built-in cabinetry, complete the level. Ideally positioned close to TTC, local places of worship, sought-after public and private schools, shopping, and everyday conveniences, this home sits within a treasured, tree-lined neighbourhood known for its charm and community feel. An outstanding opportunity not to be missed.
Dimensions
0' × 0'
Features
bay window, fireplace
Dimensions
0' × 0'
Features
Dimensions
0' × 0'
Features
centre island, eat-in kitchen, w/o to patio
Dimensions
0' × 0'
Features
Bay Window
Dimensions
0' × 0'
Features
fireplace, w/o to patio
Dimensions
0' × 0'
Features
window, double closet
Dimensions
0' × 0'
Features
window, double closet
Dimensions
0' × 0'
Features
Window
Dimensions
0' × 0'
Features
4 pc ensuite, walk-in closet(s)
Dimensions
0' × 0'
Features
3 pc bath, fireplace
Dimensions
0' × 0'
Features
Dimensions
0' × 0'
Features
laundry sink, closet
Dimensions
0' × 0'
Features
Dimensions
0' × 0'
Features
3 pc bath, fireplace
Dimensions
0' × 0'
Features
fireplace, w/o to patio
Dimensions
0' × 0'
Features
laundry sink, closet
Dimensions
0' × 0'
Features
Bay Window
Dimensions
0' × 0'
Features
centre island, eat-in kitchen, w/o to patio
Dimensions
0' × 0'
Features
4 pc ensuite, walk-in closet(s)
Dimensions
0' × 0'
Features
window, double closet
Dimensions
0' × 0'
Features
window, double closet
Dimensions
0' × 0'
Features
Window
Dimensions
0' × 0'
Features
Dimensions
0' × 0'
Features
bay window, fireplace
Have questions about this property?
Contact MeTotal Monthly Payment
$18,464 / month
Down Payment Percentage
20.00%
Mortgage Amount (Principal)
$3,679,200
Total Interest Payments
$2,268,451
Total Payment (Principal + Interest)
$5,947,651
Estimated Net Proceeds
$68,000
Realtor Fees
$25,000
Total Selling Costs
$32,000
Sale Price
$500,000
Mortgage Balance
$400,000
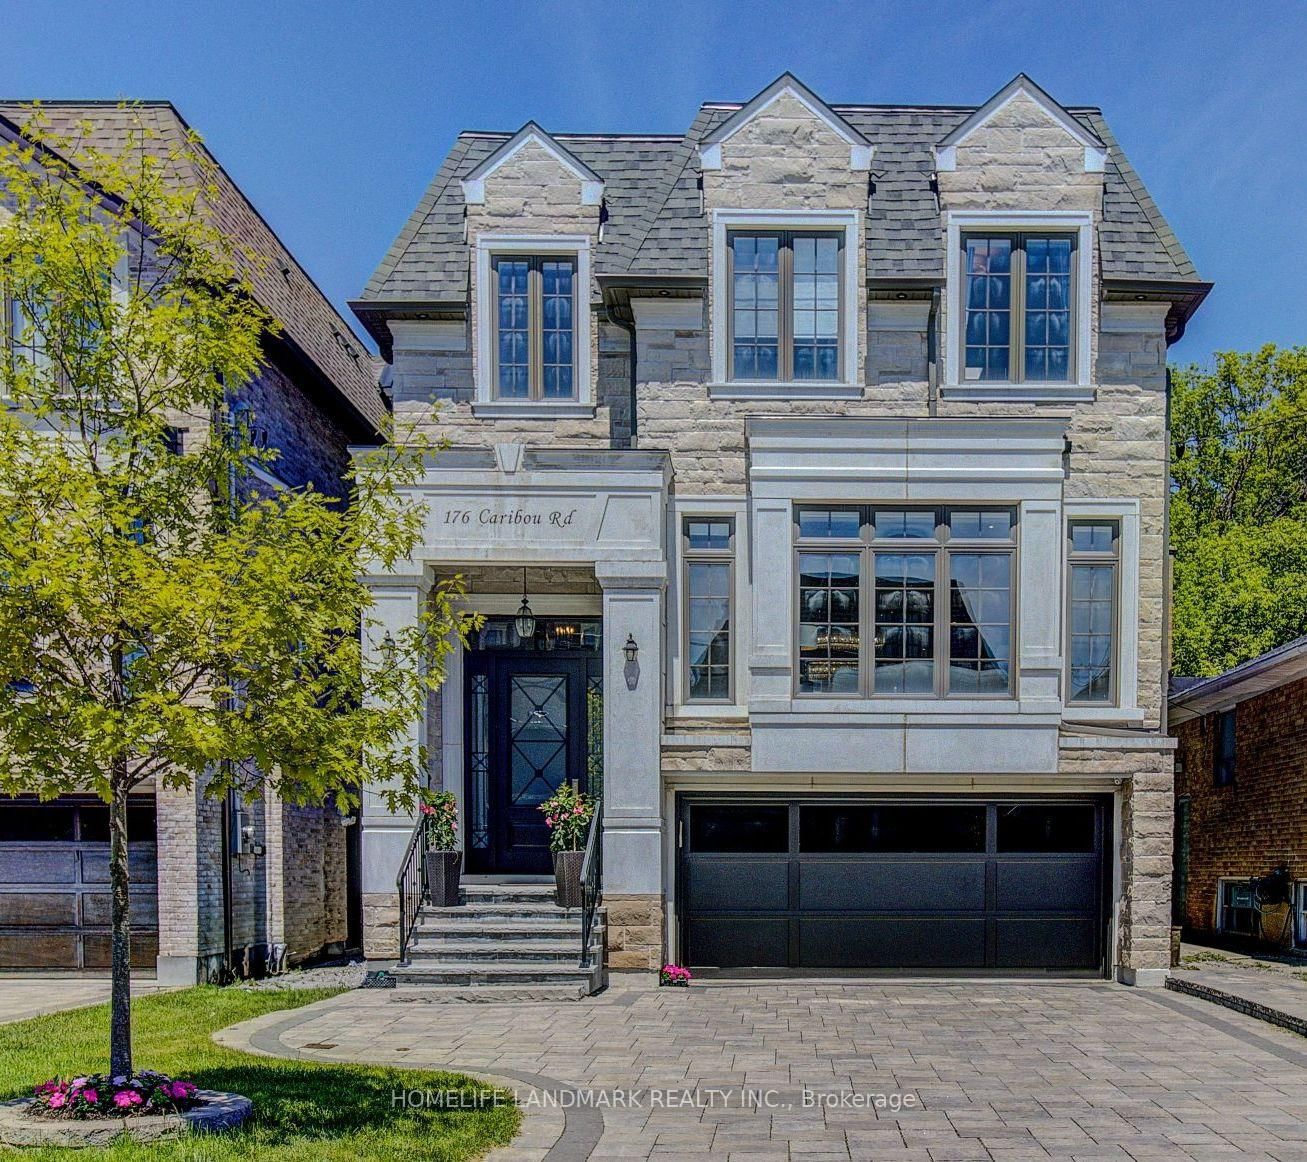
Toronto, ON M5N 2B6
Listed By: HOMELIFE LANDMARK REALTY INC.

Toronto, ON M5N 2Y5
Listed By: RE/MAX REALTRON BARRY COHEN HOMES INC.
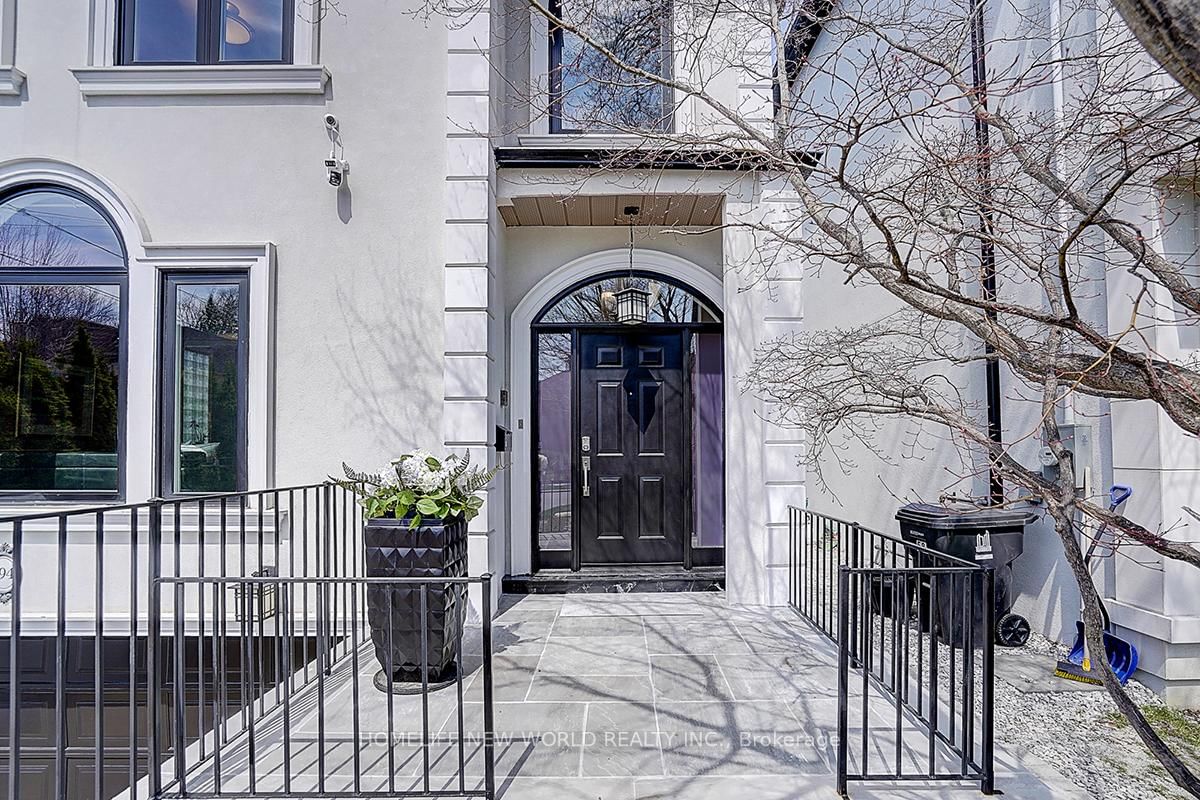
Toronto, ON M5M 1L9
Listed By: HOMELIFE NEW WORLD REALTY INC.

Toronto, ON M5M 1K3
Listed By: HOMELIFE/GTA REALTY INC.

A highly successful and experienced real estate agent, Ken has been serving clients in the Greater Toronto Area for almost two decades. Born and raised in Toronto, Ken has a passion for helping people find their dream homes and investment properties has been the driving force behind his success. He has a deep understanding of the local real estate market, and his extensive knowledge and experience have earned him a reputation amongst his clients as a trusted and reliable partner when dealing with their real estate needs.









