
















Sales Representative
A highly successful and experienced real estate agent, Ken has been serving clients in the Greater Toronto Area for almost two decades.
Price
$6,399,000
Bedrooms
5 Beds
Bathrooms
8 Baths
Size
5000 + sqft
Year Built
Not listed
Property Type
House
Property Taxes
$31136.2
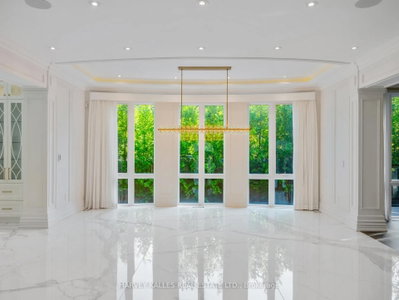
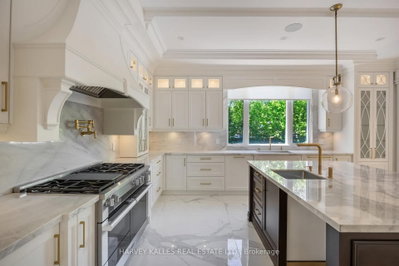
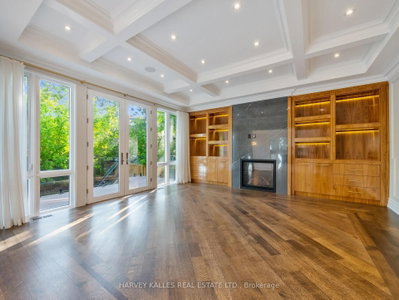
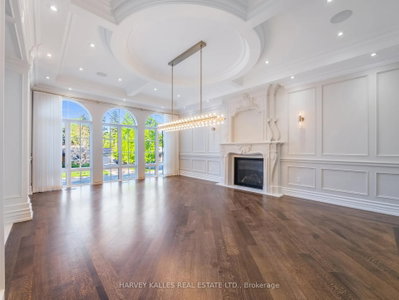
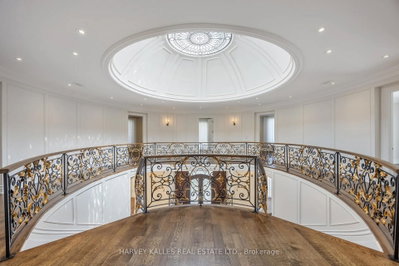
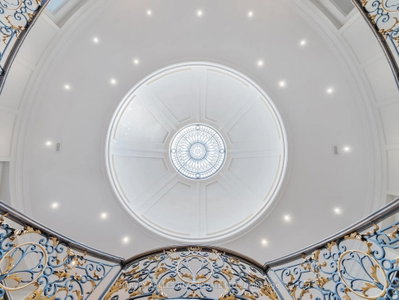
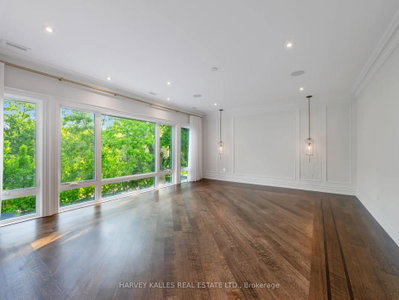
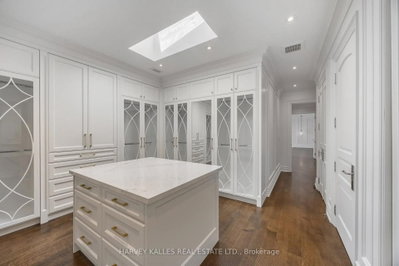
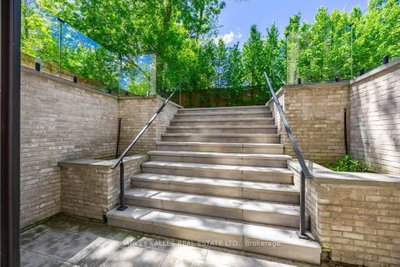
Step into a world of luxury and sophistication at this extraordinary custom-built estate offering approximately 6,500 sq. ft. of exquisitely finished living space in one of Toronto's most prestigious neighbourhoods. Seamlessly blending modern elegance with timeless architectural design, this transitional masterpiece showcases exceptional craftsmanship throughout. Wrapped in a stunning custom-cut Indiana limestone façade and topped with an Inspire roof, the home makes an unforgettable first impression with its stately curb appeal and presence. A breathtaking two-storey foyer welcomes you inside with soaring ceilings, a sweeping staircase, and a dazzling Swarovski crystal skylight that fills the space with natural light. Designed for both elegant entertaining and everyday family living, the main level features expansive principal rooms, designer lighting, premium finishes, and exceptional millwork throughout. The chef-inspired kitchen is the heart of the home, complete with top-tier appliances, custom cabinetry, an oversized centre island, and a fully equipped butler's pantry. The adjoining family and dining spaces flow effortlessly together, creating warm sophisticated living areas. A richly panelled main floor library offers the perfect executive workspace. Retreat to the magnificent primary suite featuring a spa-inspired 11-piece ensuite with heated floors and luxurious finishes. The lower level is a true lifestyle retreat featuring a nanny's suite, gym, sauna, home theatre, wet bar, wine cellar, and radiant heated floors throughout. Every aspect of this residence reflects elevated luxury and modern convenience, including a triple car garage with direct access to a multi-floor elevator, automated lighting systems, heated driveway, and Restoration Hardware light fixtures throughout. Ideally located close to top-rated schools, parks, transit, and major highways, this is a rare opportunity to own a remarkable estate that combines luxury, comfort, and timeless design.
Dimensions
3.96' × 4.87'
Features
hardwood floor, 4 pc ensuite, window floor to ceiling
Dimensions
6.09' × 4.87'
Features
gas fireplace, 7 pc ensuite, his and hers closets
Dimensions
4.02' × 4.26'
Features
hardwood floor, 4 pc ensuite, double closet
Dimensions
5.69' × 4.26'
Features
hardwood floor, 4 pc ensuite, double closet
Dimensions
3.96' × 4.26'
Features
hardwood floor, 4 pc ensuite, closet
Dimensions
3.96' × 3.35'
Features
double stairs, skylight, ceramic floor
Dimensions
5.48' × 4.51'
Features
hardwood floor, gas fireplace, b/i bookcase
Dimensions
6.82' × 4.78'
Features
hardwood floor, gas fireplace, window floor to ceiling
Dimensions
5.66' × 5.21'
Features
hardwood floor, gas fireplace, w/o to deck
Dimensions
5.48' × 0'
Features
porcelain floor, pantry, centre island
Dimensions
5.79' × 4.78'
Features
hardwood floor, gas fireplace, window floor to ceiling
Dimensions
7.31' × 4.57'
Features
ceramic floor, gas fireplace, heated floor
Dimensions
3.96' × 3.35'
Features
double stairs, skylight, ceramic floor
Dimensions
5.48' × 4.51'
Features
hardwood floor, gas fireplace, b/i bookcase
Dimensions
7.31' × 4.57'
Features
ceramic floor, gas fireplace, heated floor
Dimensions
5.79' × 4.78'
Features
hardwood floor, gas fireplace, window floor to ceiling
Dimensions
6.82' × 4.78'
Features
hardwood floor, gas fireplace, window floor to ceiling
Dimensions
5.48' × 0'
Features
porcelain floor, pantry, centre island
Dimensions
6.09' × 4.87'
Features
gas fireplace, 7 pc ensuite, his and hers closets
Dimensions
3.96' × 4.87'
Features
hardwood floor, 4 pc ensuite, window floor to ceiling
Dimensions
4.02' × 4.26'
Features
hardwood floor, 4 pc ensuite, double closet
Dimensions
5.69' × 4.26'
Features
hardwood floor, 4 pc ensuite, double closet
Dimensions
3.96' × 4.26'
Features
hardwood floor, 4 pc ensuite, closet
Dimensions
5.66' × 5.21'
Features
hardwood floor, gas fireplace, w/o to deck
Have questions about this property?
Contact MeTotal Monthly Payment
$26,083 / month
Down Payment Percentage
20.00%
Mortgage Amount (Principal)
$5,119,200
Total Interest Payments
$3,156,299
Total Payment (Principal + Interest)
$8,275,499
Estimated Net Proceeds
$68,000
Realtor Fees
$25,000
Total Selling Costs
$32,000
Sale Price
$500,000
Mortgage Balance
$400,000

Toronto, ON M2P 1E3
Listed By: RE/MAX REALTRON BARRY COHEN HOMES INC.

Toronto, ON M2P 1H5
Listed By: RE/MAX REALTRON BARRY COHEN HOMES INC.

Toronto, ON M2L 1W5
Listed By: RE/MAX REALTRON BARRY COHEN HOMES INC.

Toronto, ON M2L 2N1
Listed By: ROYAL LEPAGE REAL ESTATE SERVICES OXLEY REAL ESTATE

A highly successful and experienced real estate agent, Ken has been serving clients in the Greater Toronto Area for almost two decades. Born and raised in Toronto, Ken has a passion for helping people find their dream homes and investment properties has been the driving force behind his success. He has a deep understanding of the local real estate market, and his extensive knowledge and experience have earned him a reputation amongst his clients as a trusted and reliable partner when dealing with their real estate needs.









