



Ken Matsumoto
Sales Representative
A highly successful and experienced real estate agent, Ken has been serving clients in the Greater Toronto Area for almost two decades.
41 Southvale Drive, Leaside M4G 1G1
Price
$1,599,000
Bedrooms
4 Beds
Bathrooms
3 Baths
Size
1500-2000 sqft
Year Built
Not listed
Property Type
House
Property Taxes
$9246.1
Explore A Virtual Tour
Description
A truly unique detached home in sought-after South Leaside offering exceptional flexibility, space, and lifestyle in one of Toronto's most desirable family-oriented neighbourhoods. Originally a charming two-bedroom bungalow with an additional room above the garage, ideal as a bedroom, family room, or home office. This home was thoughtfully reinvented with a spacious second-storey addition. The upper level now features two additional bedrooms with soaring ceilings, excellent closet space, and a full ensuite washroom, creating the perfect retreat for growing families or multi-generational living. The versatility continues in the lower level with a separate side entrance offering exciting potential for rental income or an in-law suite. A 2-piece washroom could be expanded into a full bath, while generous storage, laundry area, workshop space, and potential kitchen setup add endless possibilities. Alternatively use this extra space for your family as a recreation room, gym, office or play space. Updated kitchen and washrooms, many newer windows, and hardwood flooring allow you to move right in and enjoy. Outside, enjoy parking for two cars with a private driveway and built-in garage. The sunny south-facing backyard is a wonderful place to entertain family and friends, complete with a private deck and BBQ gas line. TTC at your doorstep and quick access downtown via the Bayview Extension make commuting effortless. Stroll to the shops, restaurants, cafés, and everyday conveniences along Laird Drive, Millwood Road, and Bayview Avenue. Excellent schools, numerous parks, and scenic trails for walking, running, and biking complete the incredible lifestyle this location offers. Don't miss the Leaside Memorial Gardens with double ice pad rink, hockey shop, snack bar, banquet room, indoor swimming pool and curling club. A wonderful way to live in a highly coveted neighbourhood where community and convenience come together beautifully!
Property Dimensions
Upper Level
Bedroom 4
Dimensions
4.39' × 2.95'
Features
double closet, hardwood floor, picture window
Main Level
Kitchen
Dimensions
3.61' × 2.51'
Features
stainless steel appl, hardwood floor, crown moulding
Office
Dimensions
3.25' × 2.69'
Features
hardwood floor, overlooks backyard
Living Room
Dimensions
4.47' × 4.17'
Features
fireplace, hardwood floor, crown moulding
Bedroom 3
Dimensions
3.43' × 3.33'
Features
closet, hardwood floor, crown moulding
Dining Room
Dimensions
3.51' × 3'
Features
combined w/dining, hardwood floor, crown moulding
Lower Level
Recreation
Dimensions
6.15' × 3.78'
Features
fireplace, broadloom, above grade window
Second Level
Primary Bedroom
Dimensions
6.35' × 3.25'
Features
4 pc ensuite, his and hers closets, hardwood floor
Bedroom 2
Dimensions
4.09' × 3.61'
Features
double closet, hardwood floor, window
All Rooms
Office
Dimensions
3.25' × 2.69'
Features
hardwood floor, overlooks backyard
Recreation
Dimensions
6.15' × 3.78'
Features
fireplace, broadloom, above grade window
Living Room
Dimensions
4.47' × 4.17'
Features
fireplace, hardwood floor, crown moulding
Dining Room
Dimensions
3.51' × 3'
Features
combined w/dining, hardwood floor, crown moulding
Kitchen
Dimensions
3.61' × 2.51'
Features
stainless steel appl, hardwood floor, crown moulding
Primary Bedroom
Dimensions
6.35' × 3.25'
Features
4 pc ensuite, his and hers closets, hardwood floor
Bedroom 4
Dimensions
4.39' × 2.95'
Features
double closet, hardwood floor, picture window
Bedroom 3
Dimensions
3.43' × 3.33'
Features
closet, hardwood floor, crown moulding
Bedroom 2
Dimensions
4.09' × 3.61'
Features
double closet, hardwood floor, window
Have questions about this property?
Contact MeSale history for
Sign in to view property history
The Property Location
Calculate Your Monthly Mortgage Payments
Total Monthly Payment
$7,015 / month
Down Payment Percentage
20.00%
Mortgage Amount (Principal)
$1,279,200
Total Interest Payments
$788,705
Total Payment (Principal + Interest)
$2,067,905
Get An Estimate On Selling Your House
Estimated Net Proceeds
$68,000
Realtor Fees
$25,000
Total Selling Costs
$32,000
Sale Price
$500,000
Mortgage Balance
$400,000
Related Properties

52 Killdeer
$4,199,000Toronto, ON M4G 2W8
Listed By: BOSLEY REAL ESTATE LTD.

134 Rykert
$6,750,000Toronto, ON M4G 2S9
Listed By: ROYAL LEPAGE/J & D DIVISION

176 Rumsey
$2,499,900Toronto, ON M4G 1P5
Listed By: HOMEWISE REAL ESTATE
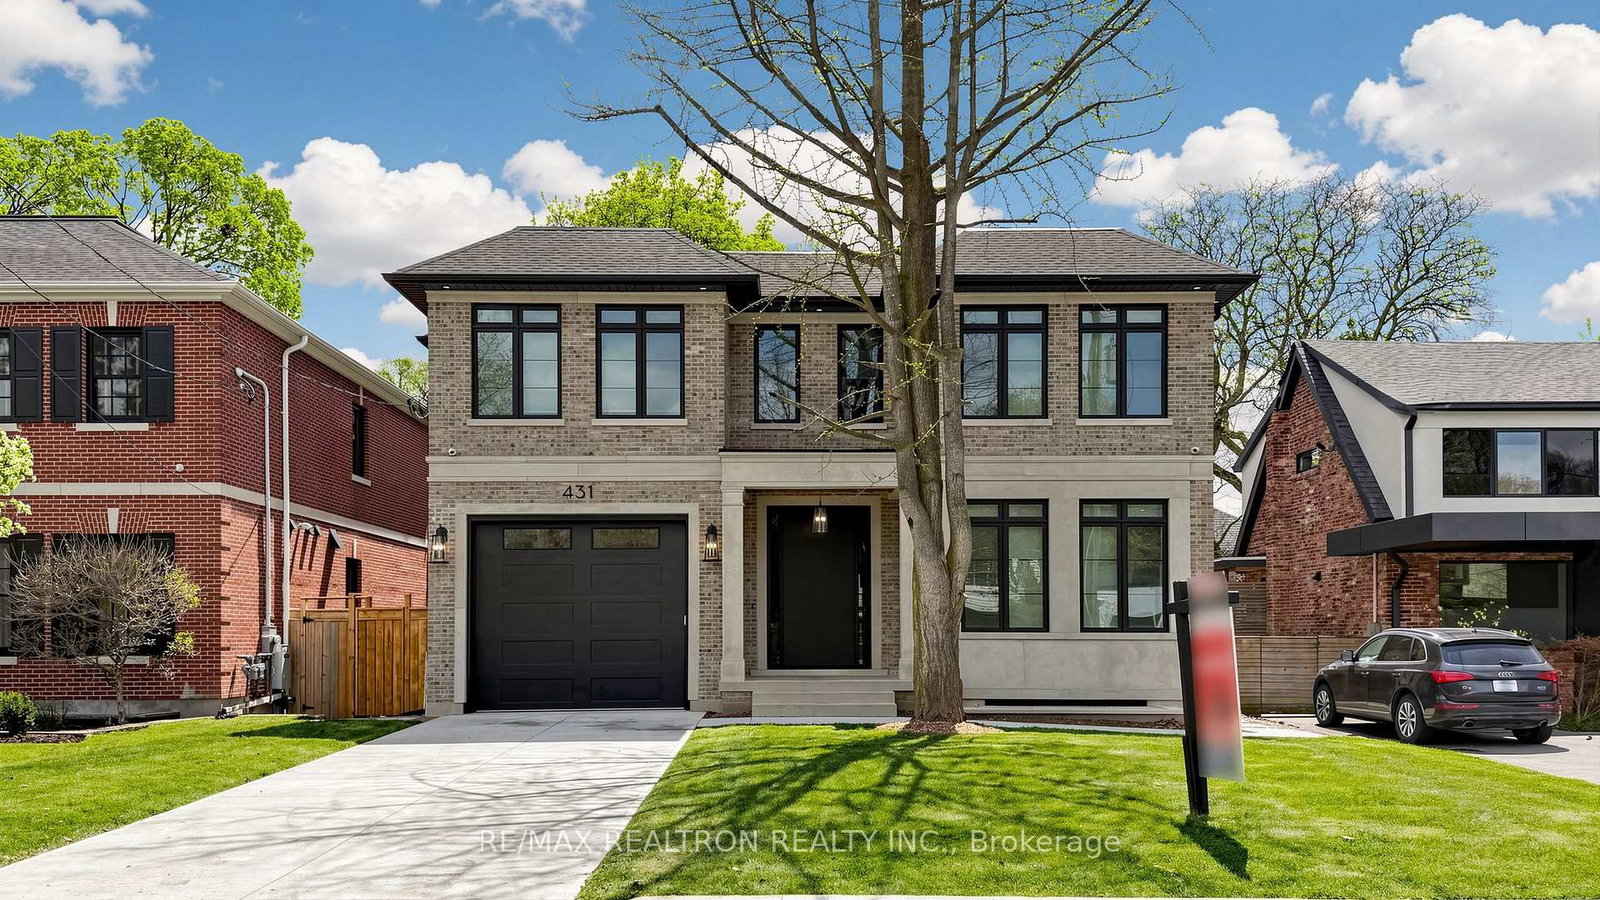
431 Heath
$6,398,000Toronto, ON M4G 1B6
Listed By: RE/MAX REALTRON REALTY INC.

Meet Ken Matsumoto
A highly successful and experienced real estate agent, Ken has been serving clients in the Greater Toronto Area for almost two decades. Born and raised in Toronto, Ken has a passion for helping people find their dream homes and investment properties has been the driving force behind his success. He has a deep understanding of the local real estate market, and his extensive knowledge and experience have earned him a reputation amongst his clients as a trusted and reliable partner when dealing with their real estate needs.








