



Sales Representative
A highly successful and experienced real estate agent, Ken has been serving clients in the Greater Toronto Area for almost two decades.
Price
$2,495,000
Bedrooms
4 Beds
Bathrooms
4 Baths
Size
2000-2500 sqft
Year Built
Not listed
Property Type
House
Property Taxes
$13302
This extensively renovated 4+1 bedroom, 4 bathroom family home offers a rare ravine-like setting with stunning treelined views and exceptional natural light throughout. Featuring soaring 12+ ft ceilings in the living room, skylight, and a walkout to a private balcony overlooking the serene backyard, this home blends modern elegance with comfortable family living. The open-concept layout showcases a beautifully redesigned eat-in kitchen, dining area, and inviting family/living spaces perfect for entertaining. The primary suite overlooks the tranquil backyard and features a renovated ensuite and generous closet space. Convenient upper lever laundry adds everyday functionality.The walkout lower level includes a spacious recreation room with fireplace, second kitchen, additional bedroom, and direct access to the landscaped backyard and garden retreat - ideal for extended family or in-law suite potential. Extensive upgrades include engineered hardwood flooring, renovated bathrooms, updated plumbing & electrical, pot lights, modern lighting, upgraded staircase with glass railings, fresh paint throughout, new gas line, Tesla charger rough-in, upgraded laundry, insulation upgraded throughout, and numerous custom improvements. Ideally situated near highly regarded schools including Holy Rosary Catholic School, and just minutes to renowned private schools such as Havergal College, offering exceptional educational opportunities for growing families. Conveniently located close to parks, shops, transit, and everyday amenities.
Dimensions
6.42' × 6.98'
Features
w/o to deck, fireplace, open concept
Dimensions
4.4' × 4.35'
Features
b/i appliances, centre island, pot lights
Dimensions
4.92' × 3.45'
Features
hardwood floor, pot lights, open concept
Dimensions
4.87' × 3.78'
Features
b/i closet, overlooks backyard, hardwood floor
Dimensions
3.85' × 3.01'
Features
hardwood floor, window
Dimensions
3.85' × 9.11'
Features
b/i closet, overlooks frontyard, hardwood floor
Dimensions
2.33' × 3.79'
Features
laminate, window
Dimensions
4.74' × 6.49'
Features
fireplace, walk-out, combined w/kitchen
Dimensions
2.58' × 2.17'
Features
laminate, open concept, b/i appliances
Dimensions
3.46' × 3.12'
Features
overlooks backyard, b/i closet
Dimensions
2.33' × 3.79'
Features
laminate, window
Dimensions
4.74' × 6.49'
Features
fireplace, walk-out, combined w/kitchen
Dimensions
6.42' × 6.98'
Features
w/o to deck, fireplace, open concept
Dimensions
4.92' × 3.45'
Features
hardwood floor, pot lights, open concept
Dimensions
4.4' × 4.35'
Features
b/i appliances, centre island, pot lights
Dimensions
2.58' × 2.17'
Features
laminate, open concept, b/i appliances
Dimensions
4.87' × 3.78'
Features
b/i closet, overlooks backyard, hardwood floor
Dimensions
3.85' × 3.01'
Features
hardwood floor, window
Dimensions
3.46' × 3.12'
Features
overlooks backyard, b/i closet
Dimensions
3.85' × 9.11'
Features
b/i closet, overlooks frontyard, hardwood floor
Have questions about this property?
Contact MeTotal Monthly Payment
$10,572 / month
Down Payment Percentage
20.00%
Mortgage Amount (Principal)
$1,996,000
Total Interest Payments
$1,230,656
Total Payment (Principal + Interest)
$3,226,656
Estimated Net Proceeds
$68,000
Realtor Fees
$25,000
Total Selling Costs
$32,000
Sale Price
$500,000
Mortgage Balance
$400,000
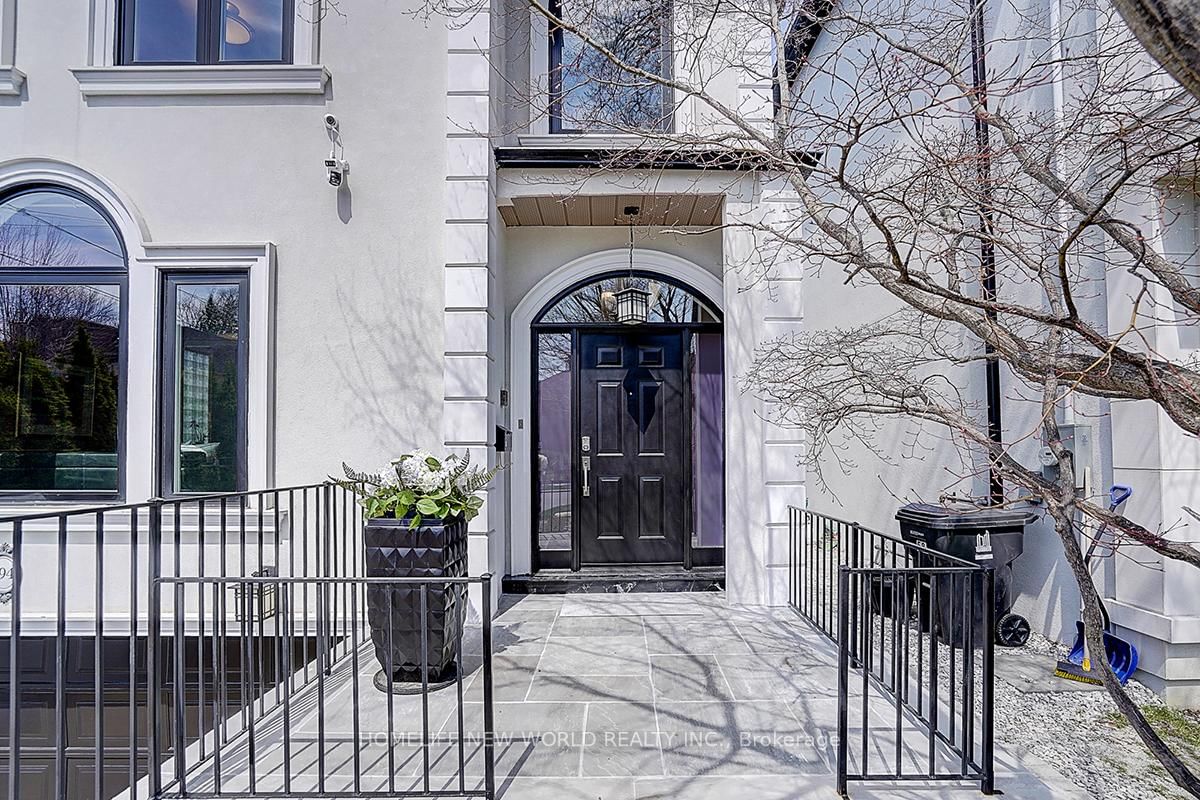
Toronto, ON M5M 1L9
Listed By: HOMELIFE NEW WORLD REALTY INC.
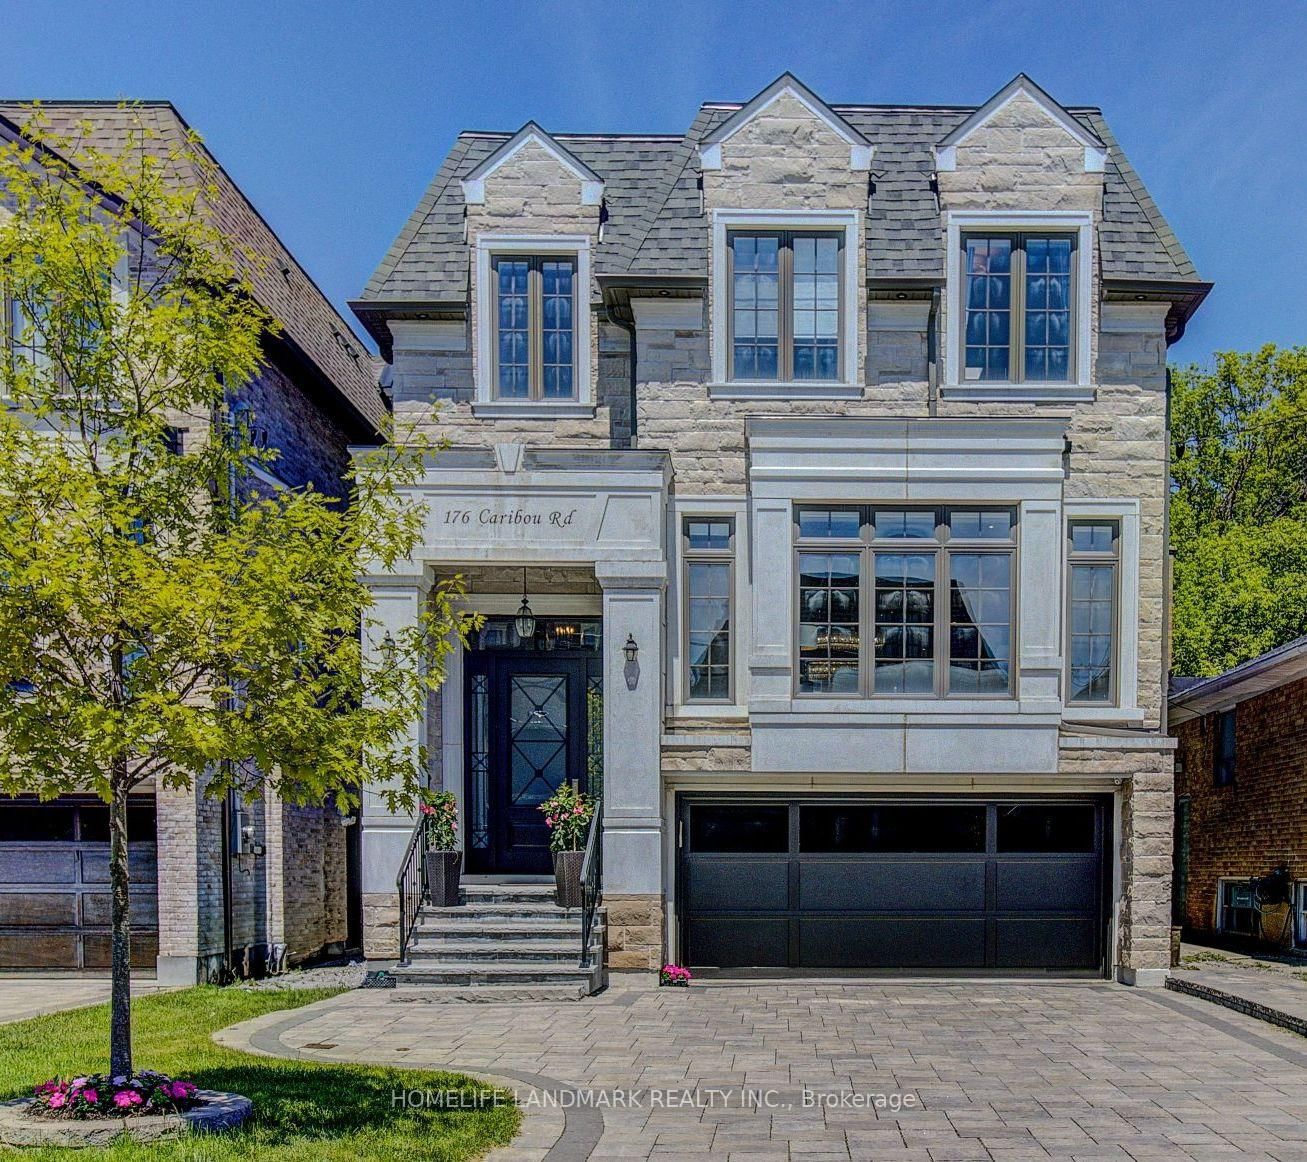
Toronto, ON M5N 2B6
Listed By: HOMELIFE LANDMARK REALTY INC.

Toronto, ON M5M 1K3
Listed By: HOMELIFE/GTA REALTY INC.

Toronto, ON M5N 1P3
Listed By: HARVEY KALLES REAL ESTATE LTD.

A highly successful and experienced real estate agent, Ken has been serving clients in the Greater Toronto Area for almost two decades. Born and raised in Toronto, Ken has a passion for helping people find their dream homes and investment properties has been the driving force behind his success. He has a deep understanding of the local real estate market, and his extensive knowledge and experience have earned him a reputation amongst his clients as a trusted and reliable partner when dealing with their real estate needs.









