


Sales Representative
A highly successful and experienced real estate agent, Ken has been serving clients in the Greater Toronto Area for almost two decades.
Price
$1,599,900
Bedrooms
3 Beds
Bathrooms
3 Baths
Size
2000-2500 sqft
Year Built
Not listed
Property Type
House
Property Taxes
$7804.8
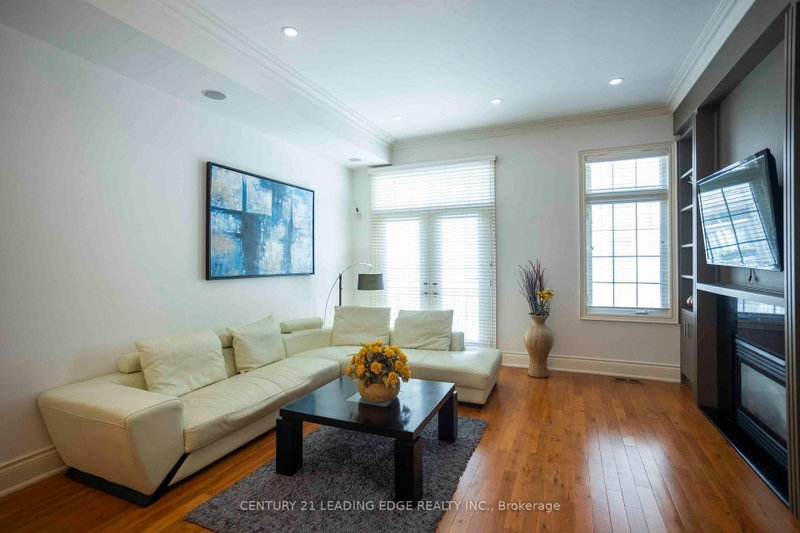
Amazing Opportunity to Own Rare, Executive Spacious Townhouse in Davisville Village over 2000 Sq Ft Featuring Soaring 10 Ft Ceilings & Premium Hardwood Flooring Throughout, 534 sq ft Rooftop Terrace & 2 Car Tandem Garage! Kitchen Features Brand New Quartz Countertop, SS Appliances, Breakfast Bar & Open Concept. Main Floor Features Crown Mouldings, Pot Lights & Gas Fireplace w/ Built in Shelves. W/O Juliette Balcony. Fully Upgraded 3rd Floor Bath. Master BR has 5 PC Ensuite w/ Double Sink Granite Countertop & His/Her Mirror Closets. Every Room has Pot Lights. Central Air Conditioning (2025). Furnace (2024). Additional Storage in the Garage. 10 Min Walk to Subway Station, Short Walk to Yonge St, Shops & Groceries. Don't Miss out on this One!
Dimensions
4.6' × 3.89'
Features
hardwood floor, pot lights, open concept
Dimensions
3.3' × 3.3'
Features
quartz counter, stainless steel appl, open concept
Dimensions
3.48' × 3.4'
Features
hardwood floor, crown moulding, gas fireplace
Dimensions
2.54' × 1.5'
Features
ceramic floor, w/o to garage
Dimensions
4.67' × 4.6'
Features
5 pc ensuite, his and hers closets, hardwood floor
Dimensions
3.99' × 3.81'
Features
hardwood floor, pot lights, double closet
Dimensions
3.91' × 3.58'
Features
hardwood floor, pot lights, closet
Dimensions
2.54' × 1.5'
Features
ceramic floor, w/o to garage
Dimensions
3.48' × 3.4'
Features
hardwood floor, crown moulding, gas fireplace
Dimensions
4.6' × 3.89'
Features
hardwood floor, pot lights, open concept
Dimensions
3.3' × 3.3'
Features
quartz counter, stainless steel appl, open concept
Dimensions
4.67' × 4.6'
Features
5 pc ensuite, his and hers closets, hardwood floor
Dimensions
3.99' × 3.81'
Features
hardwood floor, pot lights, double closet
Dimensions
3.91' × 3.58'
Features
hardwood floor, pot lights, closet
Have questions about this property?
Contact MeTotal Monthly Payment
$6,898 / month
Down Payment Percentage
20.00%
Mortgage Amount (Principal)
$1,279,920
Total Interest Payments
$789,149
Total Payment (Principal + Interest)
$2,069,069
Estimated Net Proceeds
$68,000
Realtor Fees
$25,000
Total Selling Costs
$32,000
Sale Price
$500,000
Mortgage Balance
$400,000

Toronto, ON M4S 1A1
Listed By: ROYAL LEPAGE REAL ESTATE SERVICES HEAPS ESTRIN TEAM

A highly successful and experienced real estate agent, Ken has been serving clients in the Greater Toronto Area for almost two decades. Born and raised in Toronto, Ken has a passion for helping people find their dream homes and investment properties has been the driving force behind his success. He has a deep understanding of the local real estate market, and his extensive knowledge and experience have earned him a reputation amongst his clients as a trusted and reliable partner when dealing with their real estate needs.









