



Sales Representative
A highly successful and experienced real estate agent, Ken has been serving clients in the Greater Toronto Area for almost two decades.
Price
$1,599,000
Bedrooms
3 Beds
Bathrooms
2 Baths
Size
1100-1500 sqft
Year Built
Not listed
Property Type
House
Property Taxes
$5935
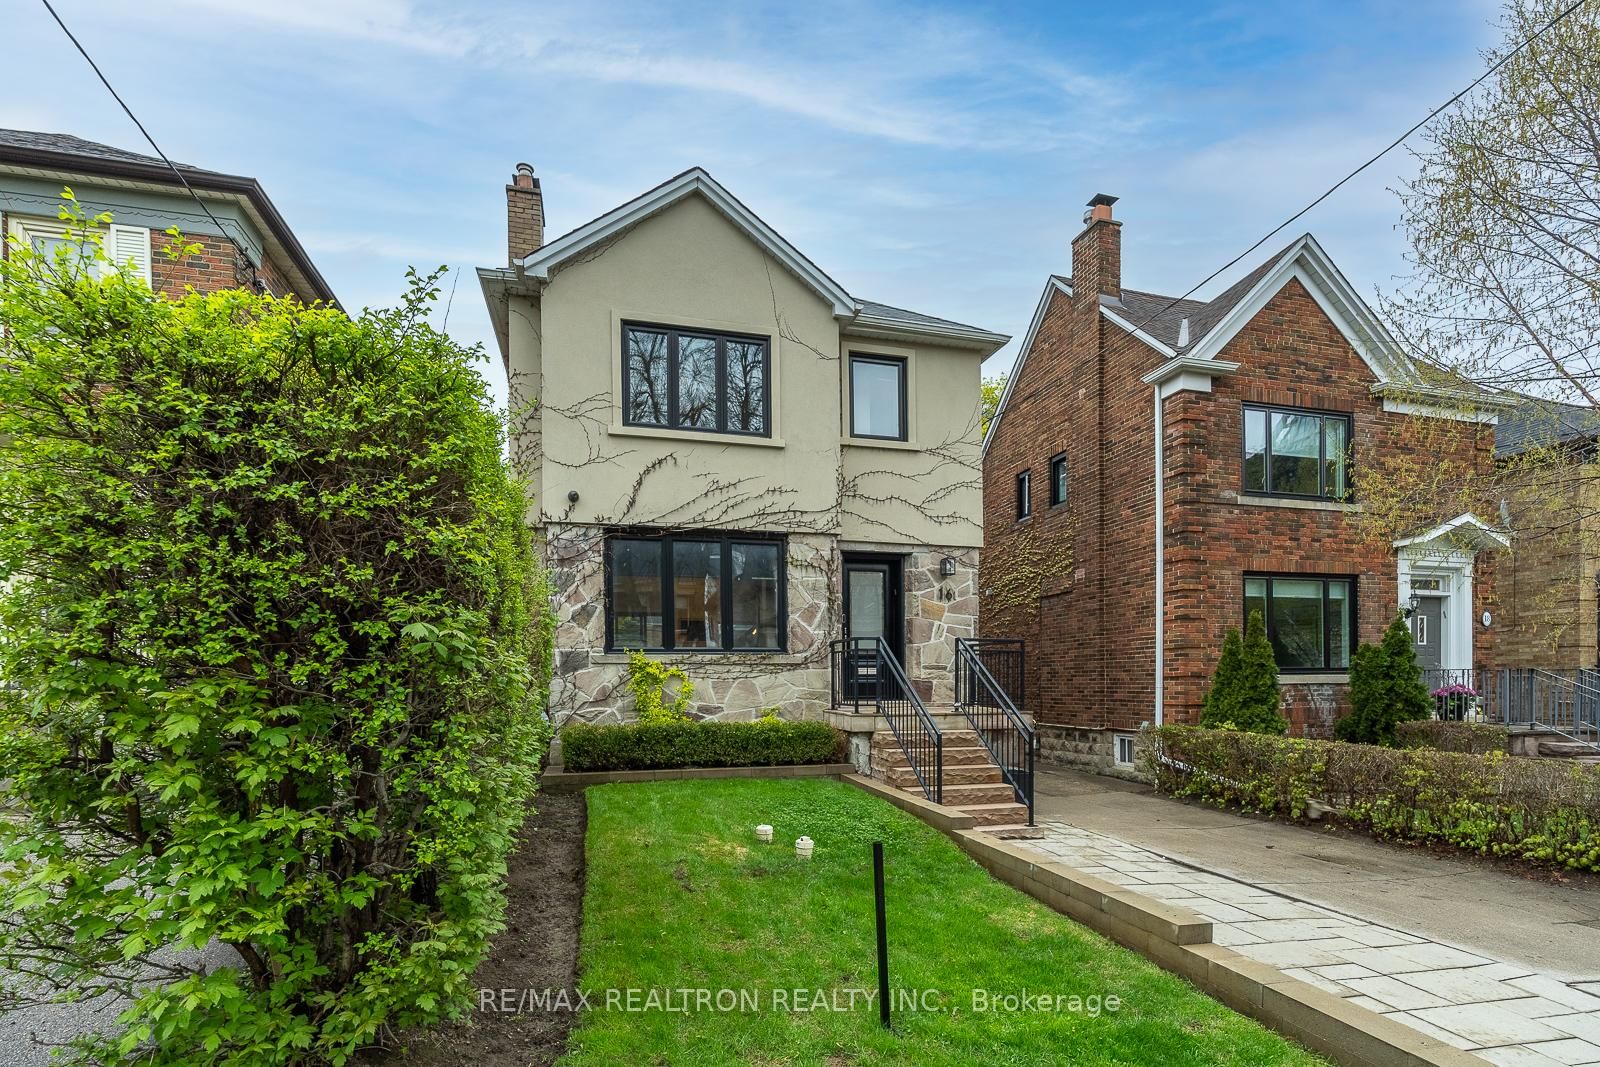
Completely renovated and thoughtfully redesigned, this home, set on a quiet street in the Humewood school area, blends timeless comfort with crisp, modern aesthetics and beautifully functional living spaces. Oversized windows flood the home with natural light, highlighting the clean lines and sophisticated finishes throughout. The open-concept main floor is both stylish and inviting, anchored by gorgeous wide plank hardwood floors and a custom floor-to-ceiling gas fireplace. The designer kitchen is as practical as it is beautiful, featuring Caesar stone countertops, soft-close cabinetry, stainless steel appliances, a breakfast bar, and seamless walkouts to the spacious deck and low-maintenance turf backyard - perfect for entertaining or quiet evenings outdoors. Upstairs, the serene primary retreat offers custom built-ins and abundant storage, while the stunning family bath impresses with marble countertops, porcelain tile, and thoughtfully integrated storage solutions. The waterproofed lower level adds exceptional versatility for extended family living with a spacious media/recreation area, bedroom for guests or home office, full bath and an enviable laundry room with tons of cabinetry. Adding even greater peace of mind, the home inspection rated the property above average - a rare distinction that speaks to the quality of the home and allows buyers to move-in worry-free for years to come. With transit, St. Clair West, Wychwood Barns, Cedarvale Ravine, Leo Baeck Day School, a host of private schools nearby and an array of local shops and dining just steps away, you may find little need for a car at all. Don't miss this beauty!
Dimensions
2.001' × 1.902'
Features
open concept, closet, window
Dimensions
3.986' × 2.498'
Features
hardwood floor, open concept, pot lights
Dimensions
4.74' × 2.927'
Features
fireplace, pot lights, picture window
Dimensions
3.586' × 3.008'
Features
centre island, stainless steel appl, w/o to deck
Dimensions
3.234' × 2.612'
Features
laminate, pot lights, above grade window
Dimensions
5.215' × 2.935'
Features
laminate, open concept, pot lights
Dimensions
3.87' × 2.178'
Features
laminate, closet, above grade window
Dimensions
5.054' × 2.132'
Features
b/i closet, stainless steel sink, above grade window
Dimensions
2.077' × 1.92'
Features
3 pc bath, porcelain floor, pot lights
Dimensions
4.016' × 2.696'
Features
hardwood floor, closet organizers, window
Dimensions
2.909' × 2.895'
Features
hardwood floor, window, window
Dimensions
2.097' × 1.975'
Features
4 pc bath, pot lights, window
Dimensions
4.174' × 3.402'
Features
hardwood floor, b/i closet, large window
Dimensions
2.001' × 1.902'
Features
open concept, closet, window
Dimensions
3.234' × 2.612'
Features
laminate, pot lights, above grade window
Dimensions
5.054' × 2.132'
Features
b/i closet, stainless steel sink, above grade window
Dimensions
5.215' × 2.935'
Features
laminate, open concept, pot lights
Dimensions
4.74' × 2.927'
Features
fireplace, pot lights, picture window
Dimensions
3.986' × 2.498'
Features
hardwood floor, open concept, pot lights
Dimensions
3.586' × 3.008'
Features
centre island, stainless steel appl, w/o to deck
Dimensions
4.174' × 3.402'
Features
hardwood floor, b/i closet, large window
Dimensions
4.016' × 2.696'
Features
hardwood floor, closet organizers, window
Dimensions
2.909' × 2.895'
Features
hardwood floor, window, window
Dimensions
3.87' × 2.178'
Features
laminate, closet, above grade window
Dimensions
2.097' × 1.975'
Features
4 pc bath, pot lights, window
Dimensions
2.077' × 1.92'
Features
3 pc bath, porcelain floor, pot lights
Have questions about this property?
Contact MeTotal Monthly Payment
$6,739 / month
Down Payment Percentage
20.00%
Mortgage Amount (Principal)
$1,279,200
Total Interest Payments
$788,705
Total Payment (Principal + Interest)
$2,067,905
Estimated Net Proceeds
$68,000
Realtor Fees
$25,000
Total Selling Costs
$32,000
Sale Price
$500,000
Mortgage Balance
$400,000

Toronto, ON M6C 3E7
Listed By: PSR
Toronto, ON M6C 3B1
Listed By: RE/MAX REALTRON REALTY INC.

Toronto, ON M6C 3G9
Listed By: ROYAL LEPAGE REAL ESTATE SERVICES LTD.

Toronto, ON M6C 2A1
Listed By: RE/MAX REALTRON REALTY INC.

A highly successful and experienced real estate agent, Ken has been serving clients in the Greater Toronto Area for almost two decades. Born and raised in Toronto, Ken has a passion for helping people find their dream homes and investment properties has been the driving force behind his success. He has a deep understanding of the local real estate market, and his extensive knowledge and experience have earned him a reputation amongst his clients as a trusted and reliable partner when dealing with their real estate needs.









