



Sales Representative
A highly successful and experienced real estate agent, Ken has been serving clients in the Greater Toronto Area for almost two decades.
Price
$2,999,988
Bedrooms
4 Beds
Bathrooms
5 Baths
Size
3000-3500 sqft
Year Built
0-5
Property Type
House
Property Taxes
$15179.77
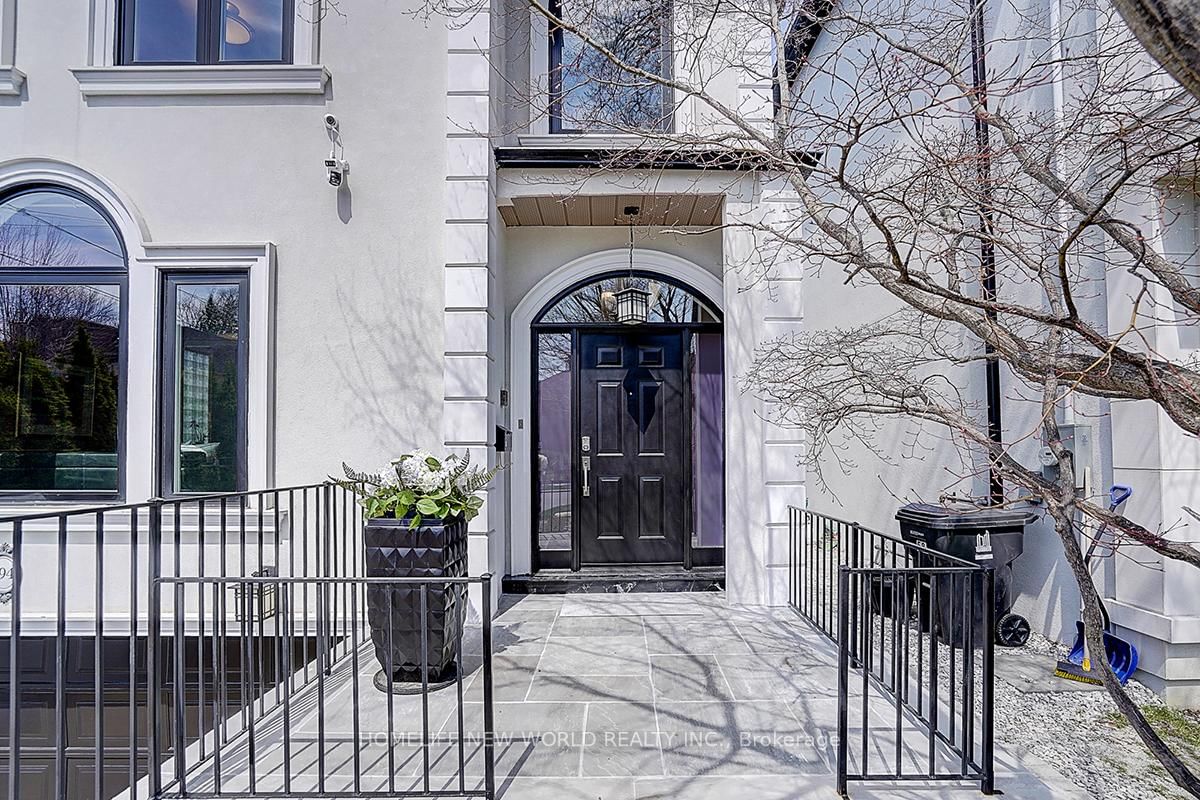
State of the Art Custom Built Amazing 5-yr Old Detached House With Over 4,000 Sf Of Finished Area. 4+1Br, 5Wr With Finished W/O Bsmt. Engineered Hardwood Throughout Main Floor and 2nd Floor. Gourmet Kitchen Featuring Top-End Appliances, Lots of Potlights. Spacious Living, Dinning & Family Room W/Fireplaces. Family Room Walk-Out to Deck. Enjoy Beautiful Backyard Green View In Family, Kitchen and Breakfast Area. Functional Open Concept Layout Especially Skylights Provide Lots Of Natural Light! Large Master W/5Pc Ensuite, W/I Closet. Guest Room With Own Ensuite. W/O Bsmt Featurs Spacious Recreation Room with High Ceiling, Nanny suite/Study Room, 3-pc washroom, Wet Bar W/Wine Fridge (R/I for 2nd Kitchen) and R/I 2nd Laundry. Steps to top-ranked schools Incl John Ross Robertson Junior Public School, Glenview Senior Public School, Lawrence Park Collegiate Institute, and the prestigious private girls' school, Havergal College.
Dimensions
7.86' × 4.03'
Features
heated floor, w/o to yard, wet bar
Dimensions
3.89' × 3'
Features
heated floor, closet, pot lights
Dimensions
5.21' × 3.82'
Features
pot lights, fireplace, w/o to deck
Dimensions
7.6' × 4.66'
Features
hardwood floor, fireplace, bay window
Dimensions
7.6' × 4.66'
Features
hardwood floor, pot lights, coffered ceiling(s)
Dimensions
3.67' × 3.5'
Features
backsplash, centre island, stainless steel appl
Dimensions
3.19' × 2.68'
Features
tile floor, moulded ceiling, closet
Dimensions
3.67' × 2.68'
Features
bay window, pantry, hardwood floor
Dimensions
4.42' × 3.04'
Features
3 pc ensuite, pot lights, walk-in closet(s)
Dimensions
3.85' × 3.01'
Features
semi ensuite, pot lights, b/i closet
Dimensions
5.16' × 4.18'
Features
vaulted ceiling(s), walk-in closet(s), 5 pc ensuite
Dimensions
3.47' × 3.2'
Features
semi ensuite, coffered ceiling(s), walk-in closet(s)
Dimensions
7.86' × 4.03'
Features
heated floor, w/o to yard, wet bar
Dimensions
3.19' × 2.68'
Features
tile floor, moulded ceiling, closet
Dimensions
3.67' × 2.68'
Features
bay window, pantry, hardwood floor
Dimensions
7.6' × 4.66'
Features
hardwood floor, fireplace, bay window
Dimensions
7.6' × 4.66'
Features
hardwood floor, pot lights, coffered ceiling(s)
Dimensions
3.67' × 3.5'
Features
backsplash, centre island, stainless steel appl
Dimensions
5.16' × 4.18'
Features
vaulted ceiling(s), walk-in closet(s), 5 pc ensuite
Dimensions
3.89' × 3'
Features
heated floor, closet, pot lights
Dimensions
4.42' × 3.04'
Features
3 pc ensuite, pot lights, walk-in closet(s)
Dimensions
3.85' × 3.01'
Features
semi ensuite, pot lights, b/i closet
Dimensions
3.47' × 3.2'
Features
semi ensuite, coffered ceiling(s), walk-in closet(s)
Dimensions
5.21' × 3.82'
Features
pot lights, fireplace, w/o to deck
Have questions about this property?
Contact MeTotal Monthly Payment
$12,543 / month
Down Payment Percentage
20.00%
Mortgage Amount (Principal)
$2,399,991
Total Interest Payments
$1,479,741
Total Payment (Principal + Interest)
$3,879,731
Estimated Net Proceeds
$68,000
Realtor Fees
$25,000
Total Selling Costs
$32,000
Sale Price
$500,000
Mortgage Balance
$400,000

Toronto, ON M5N 1T4
Listed By: ROYAL LEPAGE SIGNATURE REALTY

Toronto, ON M5N 2Y5
Listed By: RE/MAX REALTRON BARRY COHEN HOMES INC.
Toronto, ON M5M 1L9
Listed By: HOMELIFE NEW WORLD REALTY INC.

Toronto, ON M5M 1K3
Listed By: HOMELIFE/GTA REALTY INC.

A highly successful and experienced real estate agent, Ken has been serving clients in the Greater Toronto Area for almost two decades. Born and raised in Toronto, Ken has a passion for helping people find their dream homes and investment properties has been the driving force behind his success. He has a deep understanding of the local real estate market, and his extensive knowledge and experience have earned him a reputation amongst his clients as a trusted and reliable partner when dealing with their real estate needs.









