







Ken Matsumoto
Sales Representative
A highly successful and experienced real estate agent, Ken has been serving clients in the Greater Toronto Area for almost two decades.
47 Walker Avenue, Yonge-St. Clair M4V 1G3
Price
$4,250,000
Bedrooms
3 Beds
Bathrooms
4 Baths
Size
2000-2500 sqft
Year Built
100+
Property Type
House
Property Taxes
$16566.25
Explore A Virtual Tour
Description
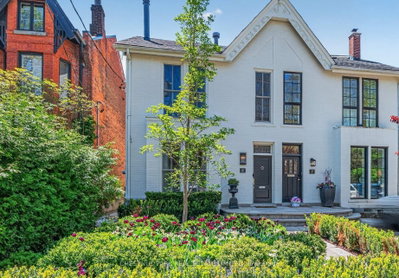
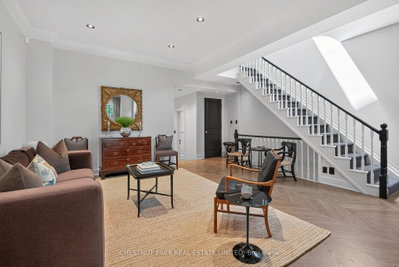
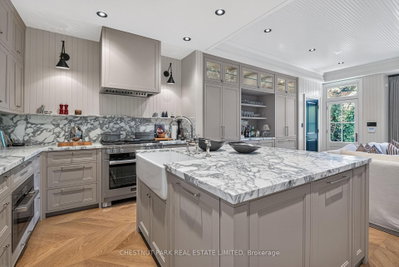
In the heart of prestigious Summerhill, on the coveted south side of one of midtown TO's most admired streets, this magazine-worthy 3+1 BR residence evokes timeless glamour & an exciting polished sophistication. Meticulously reimagined through a top-tier 2025/26 reno, this is a masterful balance of 1890 history with elevated contemporary luxury, resulting in a residence of outstanding beauty, comfort & functionality. Behind its impressive curb appeal & exquisitely composed façade lies a home defined by exceptional craftsmanship & bespoke detailing. Soaring clgs up to 10', custom millwork, architectural lighting & magnificent walls of tall windows create a luminous interior where every room feels both grand & inviting. The scale is remarkable, with an epic fam rm (10' clg) & all 3500+ SF is designed for smart entertaining & luxurious daily living. A new vestibule introduces interiors of rare sophistication, leading to a spectacularly proportioned LR & an elegant DR, easily seating 10 for intimate dinners or larger gatherings. At its heart, the exceptional chef's kit seamlessly integrates beauty & utility, opening to a sun-filled south-facing fam rm with custom bar area - a magical space for relaxed living & entertaining alike. A pantry, multiple stg closets & a chic 2 pc complete the main level with impeccable practicality. Upstairs, the king-size sumptuous primary retreat is a sanctuary of calm & refinement, framed by a dramatic south window wall & complemented by extensive custom closets & a luxe spa ensuite. The two extra BR's - one currently styled as a Sit Rm/Home Ofc, feature extensive walls of built-ins/custom closets, underscoring the home's thoughtful design & versatility. The lower continues the same elevated aesthetic with with impressive ceiling hgts, a full bath, and sauna and steam shower, 2 lau, abundant stg & a superb multi-purpose rm for a large 4th BR/guest suite, gym or exec home ofc. Easy Pkg for 2 large SUV's.
Property Dimensions
Second Level
Primary Bedroom
Dimensions
5.92' × 4.75'
Features
w/w closet, hardwood floor, 4 pc ensuite
Bedroom 2
Dimensions
4.19' × 3.99'
Features
hardwood floor, w/w closet, 3 pc bath
Bedroom 3
Dimensions
5.79' × 3.96'
Features
combined w/library, fireplace, b/i bookcase
Main Level
Living Room
Dimensions
4.47' × 3.78'
Features
fireplace, window floor to ceiling, b/i shelves
Family Room
Dimensions
5.72' × 5.61'
Features
w/o to garden, fireplace, b/i bookcase
Kitchen
Dimensions
3.35' × 3.18'
Features
centre island, b/i appliances, hardwood floor
Dining Room
Dimensions
4.95' × 4.47'
Features
crown moulding, pot lights, hardwood floor
Foyer
Dimensions
1.68' × 1.32'
Features
wainscoting, hardwood floor, 2 pc bath
Lower Level
Media Room
Dimensions
5.69' × 5'
Features
combined w/br, combined w/rec, double closet
Bathroom
Dimensions
3.71' × 3.35'
Features
sauna, pot lights, 4 pc bath
Laundry
Dimensions
4.06' × 3.05'
Features
laundry sink, b/i appliances
All Rooms
Media Room
Dimensions
5.69' × 5'
Features
combined w/br, combined w/rec, double closet
Laundry
Dimensions
4.06' × 3.05'
Features
laundry sink, b/i appliances
Foyer
Dimensions
1.68' × 1.32'
Features
wainscoting, hardwood floor, 2 pc bath
Living Room
Dimensions
4.47' × 3.78'
Features
fireplace, window floor to ceiling, b/i shelves
Dining Room
Dimensions
4.95' × 4.47'
Features
crown moulding, pot lights, hardwood floor
Kitchen
Dimensions
3.35' × 3.18'
Features
centre island, b/i appliances, hardwood floor
Primary Bedroom
Dimensions
5.92' × 4.75'
Features
w/w closet, hardwood floor, 4 pc ensuite
Bedroom 2
Dimensions
4.19' × 3.99'
Features
hardwood floor, w/w closet, 3 pc bath
Bedroom 3
Dimensions
5.79' × 3.96'
Features
combined w/library, fireplace, b/i bookcase
Family Room
Dimensions
5.72' × 5.61'
Features
w/o to garden, fireplace, b/i bookcase
Bathroom
Dimensions
3.71' × 3.35'
Features
sauna, pot lights, 4 pc bath
Have questions about this property?
Contact MeSale history for
Sign in to view property history
The Property Location
Calculate Your Monthly Mortgage Payments
Total Monthly Payment
$17,149 / month
Down Payment Percentage
20.00%
Mortgage Amount (Principal)
$3,400,000
Total Interest Payments
$2,096,307
Total Payment (Principal + Interest)
$5,496,307
Get An Estimate On Selling Your House
Estimated Net Proceeds
$68,000
Realtor Fees
$25,000
Total Selling Costs
$32,000
Sale Price
$500,000
Mortgage Balance
$400,000

Meet Ken Matsumoto
A highly successful and experienced real estate agent, Ken has been serving clients in the Greater Toronto Area for almost two decades. Born and raised in Toronto, Ken has a passion for helping people find their dream homes and investment properties has been the driving force behind his success. He has a deep understanding of the local real estate market, and his extensive knowledge and experience have earned him a reputation amongst his clients as a trusted and reliable partner when dealing with their real estate needs.








