



Ken Matsumoto
Sales Representative
A highly successful and experienced real estate agent, Ken has been serving clients in the Greater Toronto Area for almost two decades.
36 Ava Road, Forest Hill South M5P 1Y4
Price
$6,795,000
Bedrooms
6 Beds
Bathrooms
7 Baths
Size
5000 + sqft
Year Built
Not listed
Property Type
House
Property Taxes
$15783
Description
A newly built custom residence by Spragge Architects, ideally positioned with southern exposure and winter city views, offering over 5,200 sq ft of refined living space in prestigious Forest Hill. This exceptional 6-bedroom, 8-bathroom home showcases outstanding craftsmanship and timeless design.A striking brick and Indiana limestone exterior with heated walkway leads to a grand entry. Inside, 10.5' ceilings, a curved staircase, and a stone hallway set an elegant tone. Formal living and dining rooms feature coffered ceilings, a fireplace, and a butler's pantry-perfect for entertaining. Sun-filled principal rooms overlook landscaped gardens and a saltwater pool. A private elevator services all levels. The chef's kitchen includes a large island, eat-in area, and opens to a family room with custom built-ins and walk-out to the yard. The primary suite offers a private balcony, custom walk-in closet, and spa-inspired ensuite. Two additional bedrooms with ensuites complete the second floor. The upper level adds two more bedrooms, a full bath, office/play space, and a bright laundry room. The lower level features a spacious rec room, wet bar, gym, guest/nanny suite, and radiant heated floors. Steps to Forest Hill Village, Cedarvale Park, and minutes to Yorkville. A rare offering combining luxury, comfort, and location.*Power of Sale- as is, where is.
Property Dimensions
Second Level
Bedroom 3
Dimensions
4.9' × 3.94'
Features
hardwood floor, pot lights, walk-in closet(s)
Bedroom 2
Dimensions
4.88' × 3.91'
Features
hardwood floor, pot lights, walk-in closet(s)
Primary Bedroom
Dimensions
6.12' × 5.33'
Features
hardwood floor, crown moulding, walk-in closet(s)
Basement Level
Media Room
Dimensions
7.72' × 5.89'
Features
heated floor, wet bar, vinyl floor
Bedroom
Dimensions
3.61' × 3.29'
Features
vinyl floor, window, 3 pc ensuite
Exercise Room
Dimensions
6.12' × 2.95'
Features
pot lights, glass doors, heated floor
Laundry
Dimensions
3.94' × 2.26'
Features
heated floor, vinyl floor, closet organizers
Third Level
Bedroom
Dimensions
7.92' × 5.26'
Features
hardwood floor, pot lights, juliette balcony
Bedroom 4
Dimensions
6.1' × 3.58'
Features
hardwood floor, pot lights, window
Bedroom 5
Dimensions
5.99' × 3.53'
Features
hardwood floor, pot lights, closet
Laundry
Dimensions
3.48' × 2.13'
Features
skylight, closet, porcelain floor
Main Level
Dining Room
Dimensions
6.15' × 3.61'
Features
hardwood floor, crown moulding, wall sconce lighting
Family Room
Dimensions
6.1' × 5.33'
Features
gas fireplace, coffered ceiling(s), b/i shelves
Pantry
Dimensions
3.81' × 2.46'
Features
b/i appliances, bar sink, b/i shelves
Living Room
Dimensions
6.15' × 3.98'
Features
hardwood floor, gas fireplace, coffered ceiling(s)
Kitchen
Dimensions
6.15' × 4.09'
Features
eat-in kitchen, b/i appliances, b/i shelves
Mud Room
Dimensions
3.25' × 1.32'
Features
w/o to garden, b/i closet, porcelain floor
All Rooms
Media Room
Dimensions
7.72' × 5.89'
Features
heated floor, wet bar, vinyl floor
Exercise Room
Dimensions
6.12' × 2.95'
Features
pot lights, glass doors, heated floor
Laundry
Dimensions
3.94' × 2.26'
Features
heated floor, vinyl floor, closet organizers
Laundry
Dimensions
3.48' × 2.13'
Features
skylight, closet, porcelain floor
Mud Room
Dimensions
3.25' × 1.32'
Features
w/o to garden, b/i closet, porcelain floor
Living Room
Dimensions
6.15' × 3.98'
Features
hardwood floor, gas fireplace, coffered ceiling(s)
Dining Room
Dimensions
6.15' × 3.61'
Features
hardwood floor, crown moulding, wall sconce lighting
Kitchen
Dimensions
6.15' × 4.09'
Features
eat-in kitchen, b/i appliances, b/i shelves
Primary Bedroom
Dimensions
6.12' × 5.33'
Features
hardwood floor, crown moulding, walk-in closet(s)
Bedroom 3
Dimensions
4.9' × 3.94'
Features
hardwood floor, pot lights, walk-in closet(s)
Bedroom
Dimensions
7.92' × 5.26'
Features
hardwood floor, pot lights, juliette balcony
Bedroom 4
Dimensions
6.1' × 3.58'
Features
hardwood floor, pot lights, window
Bedroom
Dimensions
3.61' × 3.29'
Features
vinyl floor, window, 3 pc ensuite
Bedroom 2
Dimensions
4.88' × 3.91'
Features
hardwood floor, pot lights, walk-in closet(s)
Bedroom 5
Dimensions
5.99' × 3.53'
Features
hardwood floor, pot lights, closet
Family Room
Dimensions
6.1' × 5.33'
Features
gas fireplace, coffered ceiling(s), b/i shelves
Pantry
Dimensions
3.81' × 2.46'
Features
b/i appliances, bar sink, b/i shelves
Have questions about this property?
Contact MeSale history for
Sign in to view property history
The Property Location
Calculate Your Monthly Mortgage Payments
Total Monthly Payment
$26,226 / month
Down Payment Percentage
20.00%
Mortgage Amount (Principal)
$5,436,000
Total Interest Payments
$3,351,625
Total Payment (Principal + Interest)
$8,787,625
Get An Estimate On Selling Your House
Estimated Net Proceeds
$68,000
Realtor Fees
$25,000
Total Selling Costs
$32,000
Sale Price
$500,000
Mortgage Balance
$400,000
Related Properties

210 Glenayr
$8,380,000Toronto, ON M5P 3C3
Listed By: SOTHEBY'S INTERNATIONAL REALTY CANADA

221 Dunvegan
$13,999,000Toronto, ON M5P 2P3
Listed By: PSR
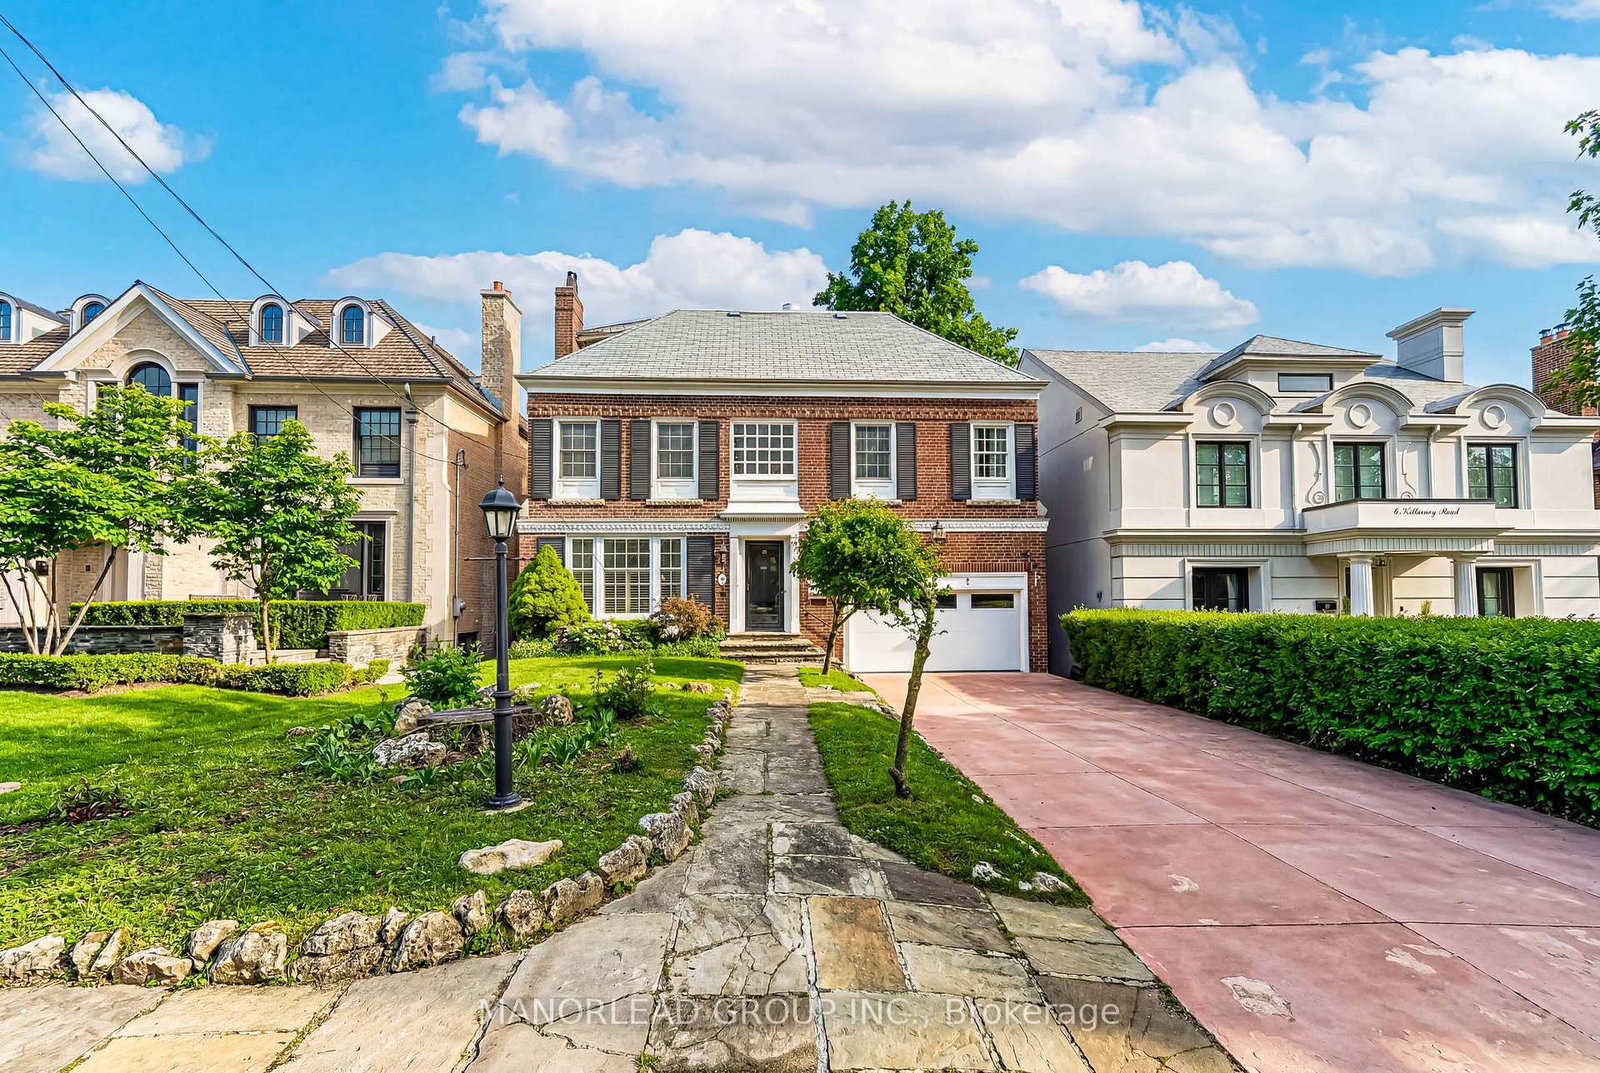
8 Killarney
$5,780,000Toronto, ON M5P 1L8
Listed By: MANORLEAD GROUP INC.

11 Ormsby
$9,900,000Toronto, ON M5P 2V2
Listed By: RE/MAX REALTRON BARRY COHEN HOMES INC.

Meet Ken Matsumoto
A highly successful and experienced real estate agent, Ken has been serving clients in the Greater Toronto Area for almost two decades. Born and raised in Toronto, Ken has a passion for helping people find their dream homes and investment properties has been the driving force behind his success. He has a deep understanding of the local real estate market, and his extensive knowledge and experience have earned him a reputation amongst his clients as a trusted and reliable partner when dealing with their real estate needs.








