


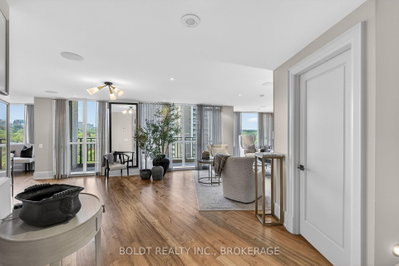



Sales Representative
A highly successful and experienced real estate agent, Ken has been serving clients in the Greater Toronto Area for almost two decades.
Price
$4,588,000
Bedrooms
3 Beds
Bathrooms
4 Baths
Size
3000-3249 sqft
Year Built
6-10
Property Type
Condo
Property Taxes
$26099
A house-scale residence in one of Yorkville's most discreet and architecturally refined boutique buildings, this two-storey suite at 181 Davenport rd. offers 3,100 square feet of elevated living defined by quiet luxury. Thoughtfully reimagined by a professional interior designer, the home has been transformed into a bespoke sanctuary. The interiors are composed with a strong sense of proportion, where expansive principal rooms unfold naturally, creating a layout that feels both open and structured. Reclaimed hemlock floors run throughout the residence, adding warmth, texture, and timeless character. Floor-to-ceiling windows introduce soft, ambient light while maintaining privacy rarely achieved in condominium living. At the heart of the home, the kitchen blends functionality with understated sophistication, featuring Caesarstone surfaces, Wolf and Sub-Zero appliances, and integrated Miele appliances designed for everyday living and elevated entertaining. A separate servery tucked beyond the kitchen keeps hosting seamless while allowing the main living spaces to remain effortlessly refined. The residence is as functional as it is beautiful, featuring a private in-suite elevator for effortless movement between levels. For those seeking an immediate transition into this curated lifestyle, the home is also available fully furnished, showcasing pieces that complement its sophisticated aesthetic. The upper level functions as a true retreat, where generously sized bedrooms and a well-appointed primary suite offer separation from the main living spaces without compromising flow. Three dedicated parking spaces, a rare offering in the heart of Yorkville, further distinguish this residence. Residents are welcomed through a refined lobby that sets a tone of understated elegance throughout the building. Positioned steps from Yorkville's celebrated boutiques, restaurants, and cultural destinations, this is a residence for those who value scale, discretion, and enduring design.
Unit Number
72
Maintenance Fee
$4257.87/month
Inclusions
Parking
Building Insurance
Yes
Exposure
North West
Locker
Owned - Unit B (P2)
Parking Type
Underground
Pet Policy
Yes-with Restrictions
Property Manager
ICC Property management
Stories
7 floors
Condo Corp Number
2609
Water
Not included
Hydro
Not included
Cable
Not included
Heat
Not included
Parking
Included
Taxes
Not included
Total Monthly Payment
$0 / month
Down Payment Percentage
20.00%
Mortgage Amount (Principal)
$3,670,400
Total Interest Payments
$2,263,026
Total Payment (Principal + Interest)
$5,933,426
Estimated Net Proceeds
$68,000
Realtor Fees
$25,000
Total Selling Costs
$32,000
Sale Price
$500,000
Mortgage Balance
$400,000
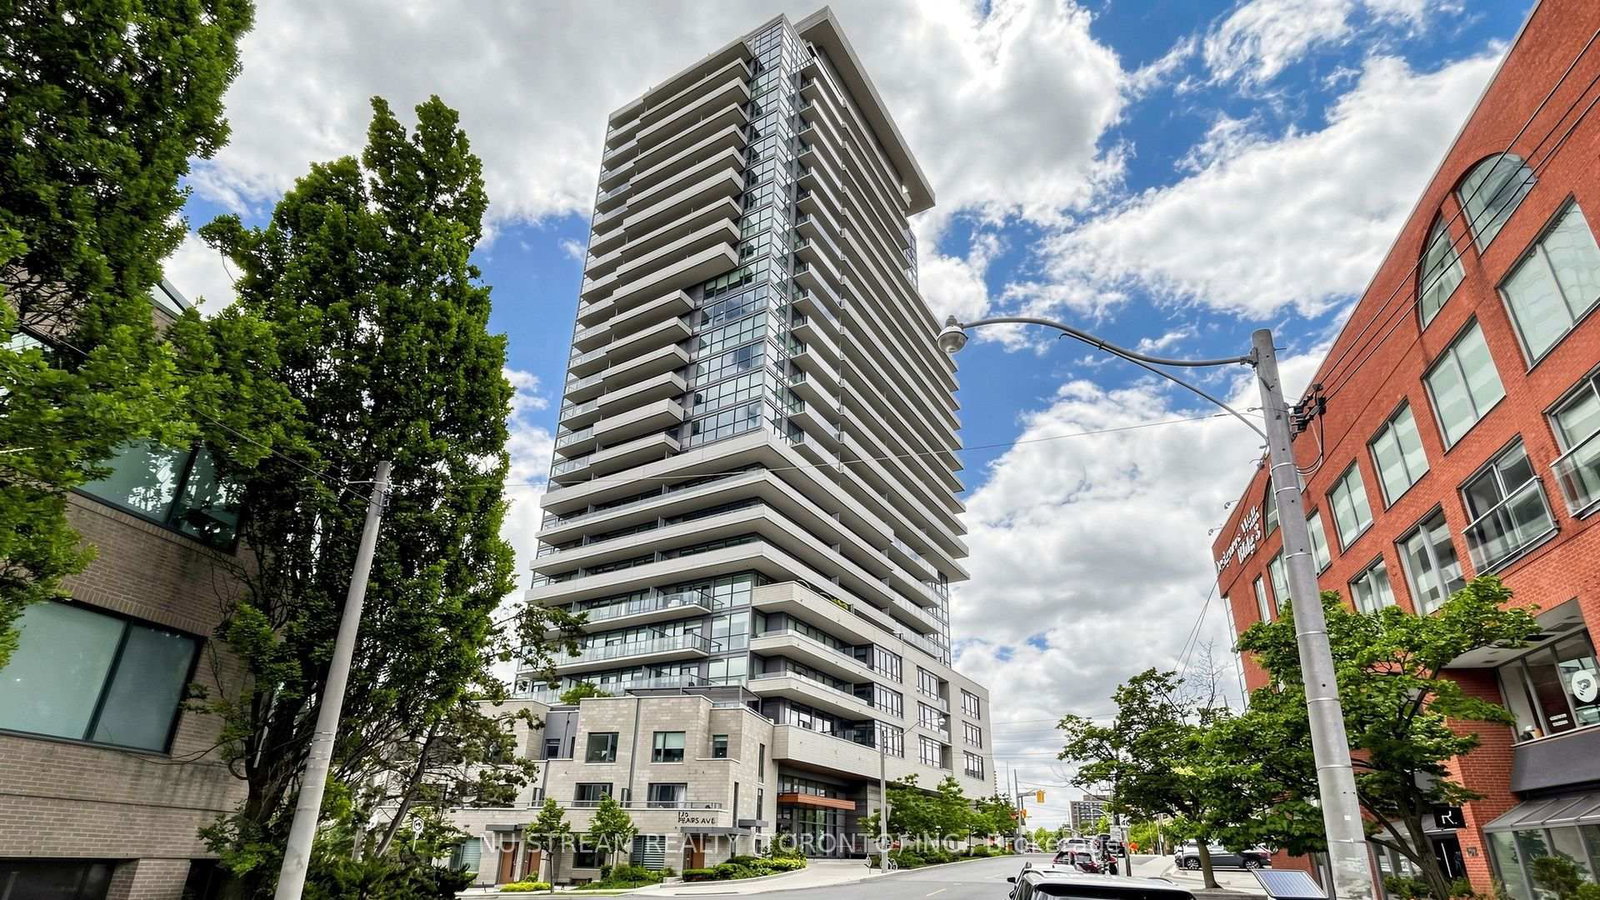
Toronto, ON M5R 0C2
Listed By: NU STREAM REALTY (TORONTO) INC.

Toronto, ON M5R 1A9
Listed By: CHESTNUT PARK REAL ESTATE LIMITED
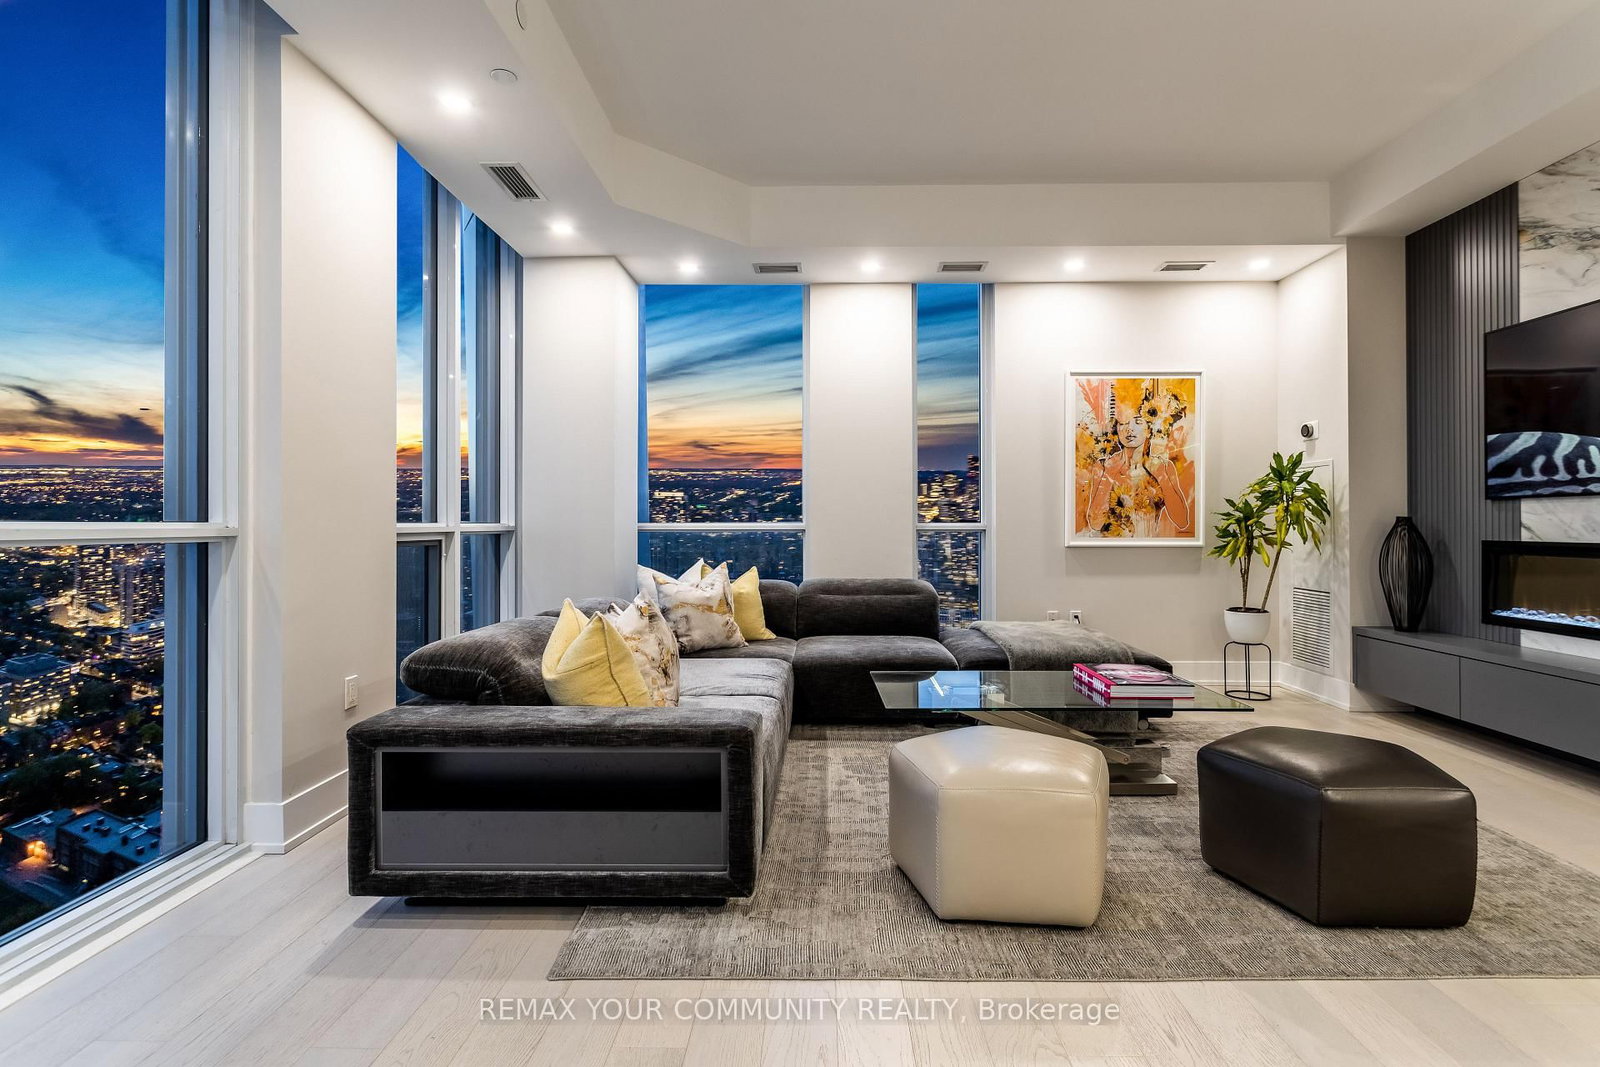
Toronto, ON M4W 0B1
Listed By: REMAX YOUR COMMUNITY REALTY
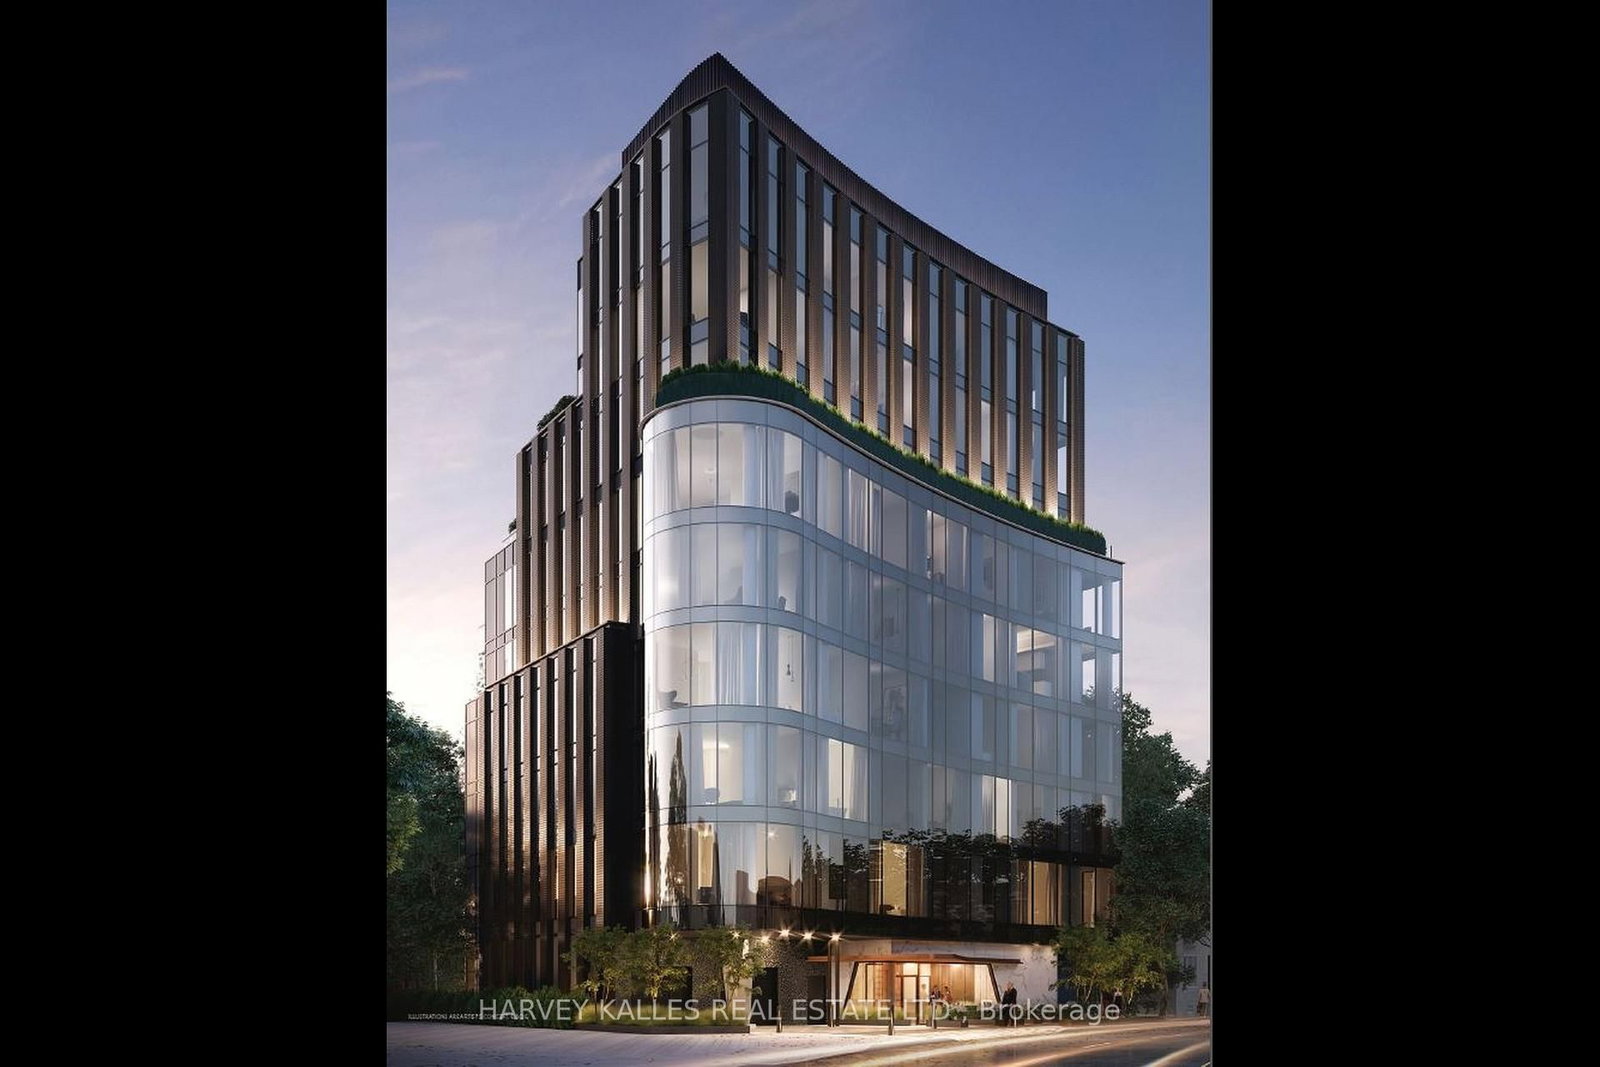
Toronto, ON M5R 1K5
Listed By: HARVEY KALLES REAL ESTATE LTD.

A highly successful and experienced real estate agent, Ken has been serving clients in the Greater Toronto Area for almost two decades. Born and raised in Toronto, Ken has a passion for helping people find their dream homes and investment properties has been the driving force behind his success. He has a deep understanding of the local real estate market, and his extensive knowledge and experience have earned him a reputation amongst his clients as a trusted and reliable partner when dealing with their real estate needs.









