




Sales Representative
A highly successful and experienced real estate agent, Ken has been serving clients in the Greater Toronto Area for almost two decades.
Price
$5,700,000
Bedrooms
4 Beds
Bathrooms
7 Baths
Size
3500-5000 sqft
Year Built
New
Property Type
House
Property Taxes
$15177.42
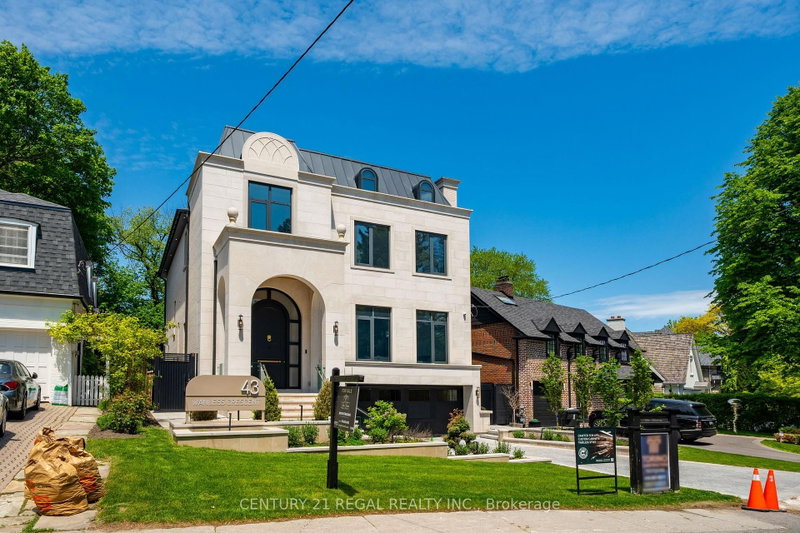
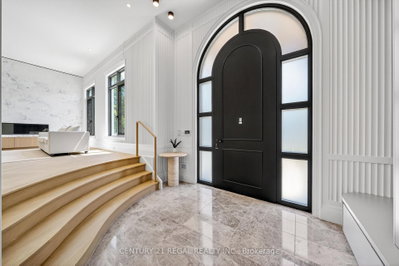
A masterclass in modern luxury, this brand new custom residence by Torino Homes offers over 5,500 sq. ft. of impeccably designed living space where timeless elegance meets contemporary sophistication. Ideally located within walking distance to Toronto French School, this exceptional home delivers an unparalleled lifestyle in one of Toronto's most prestigious neighbourhoods. Thoughtfully curated with the finest materials and exceptional craftsmanship throughout, this home delivers an unparalleled lifestyle in one of Toronto's most prestigious neighbourhoods. The main level showcases soaring 12 ft ceilings, expansive principal rooms, designer lighting, and seamless indoor-outdoor flow. At the heart of the home is a spectacular chef's kitchen featuring marble countertops and backsplash, premium Wolf stainless steel appliances, custom cabinetry, and an oversized entertaining island designed for both everyday living and large-scale hosting. Retreat to the luxurious primary suite complete with a spa-inspired ensuite and custom walk-in closet, while all additional bedrooms feature their own private ensuite baths. A private elevator provides convenient access throughout the home's multiple levels. The lower level is designed for elevated living and entertaining, offering a custom cinema room, spacious recreation areas, sauna and a separate nanny/in-law suite with its own laundry facilities. Step outside to your resort-inspired backyard oasis featuring a heated in-ground pool with waterfall and built in hot tub, and automatic cover, a covered outdoor pavilion with fire pit and built-in speakers, a luxury entertaining deck with built-in BBQ and gas fireplace, and beautifully landscaped grounds. Heated driveways and walkways complete this extraordinary offering. An exceptional opportunity to own a truly turnkey luxury residence built to the highest standards.
Dimensions
3.87' × 3.02'
Features
Dimensions
7.64' × 6.58'
Features
marble counter, breakfast area, custom backsplash
Dimensions
7364' × 6.58'
Features
gas fireplace, built-in speakers
Dimensions
7.64' × 6.58'
Features
fireplace, combined w/kitchen, open concept
Dimensions
3.86' × 2.8'
Features
Dimensions
4.02' × 2.65'
Features
Dimensions
5.33' × 7.12'
Features
b/i dishwasher, b/i fridge
Dimensions
5.33' × 7.12'
Features
Dimensions
4.95' × 3.92'
Features
3 Pc Ensuite
Dimensions
3.74' × 5.09'
Features
3 pc ensuite, walk-in closet(s)
Dimensions
1.71' × 3.18'
Features
Dimensions
4.66' × 5.66'
Features
6 pc ensuite, fireplace, walk-in closet(s)
Dimensions
3.37' × 4.25'
Features
3 Pc Ensuite
Dimensions
3.87' × 3.02'
Features
Dimensions
5.33' × 7.12'
Features
Dimensions
4.02' × 2.65'
Features
Dimensions
1.71' × 3.18'
Features
Dimensions
5.33' × 7.12'
Features
b/i dishwasher, b/i fridge
Dimensions
7.64' × 6.58'
Features
fireplace, combined w/kitchen, open concept
Dimensions
7.64' × 6.58'
Features
marble counter, breakfast area, custom backsplash
Dimensions
4.66' × 5.66'
Features
6 pc ensuite, fireplace, walk-in closet(s)
Dimensions
3.86' × 2.8'
Features
Dimensions
4.95' × 3.92'
Features
3 Pc Ensuite
Dimensions
3.74' × 5.09'
Features
3 pc ensuite, walk-in closet(s)
Dimensions
3.37' × 4.25'
Features
3 Pc Ensuite
Dimensions
7364' × 6.58'
Features
gas fireplace, built-in speakers
Have questions about this property?
Contact MeTotal Monthly Payment
$22,242 / month
Down Payment Percentage
20.00%
Mortgage Amount (Principal)
$4,560,000
Total Interest Payments
$2,811,518
Total Payment (Principal + Interest)
$7,371,518
Estimated Net Proceeds
$68,000
Realtor Fees
$25,000
Total Selling Costs
$32,000
Sale Price
$500,000
Mortgage Balance
$400,000
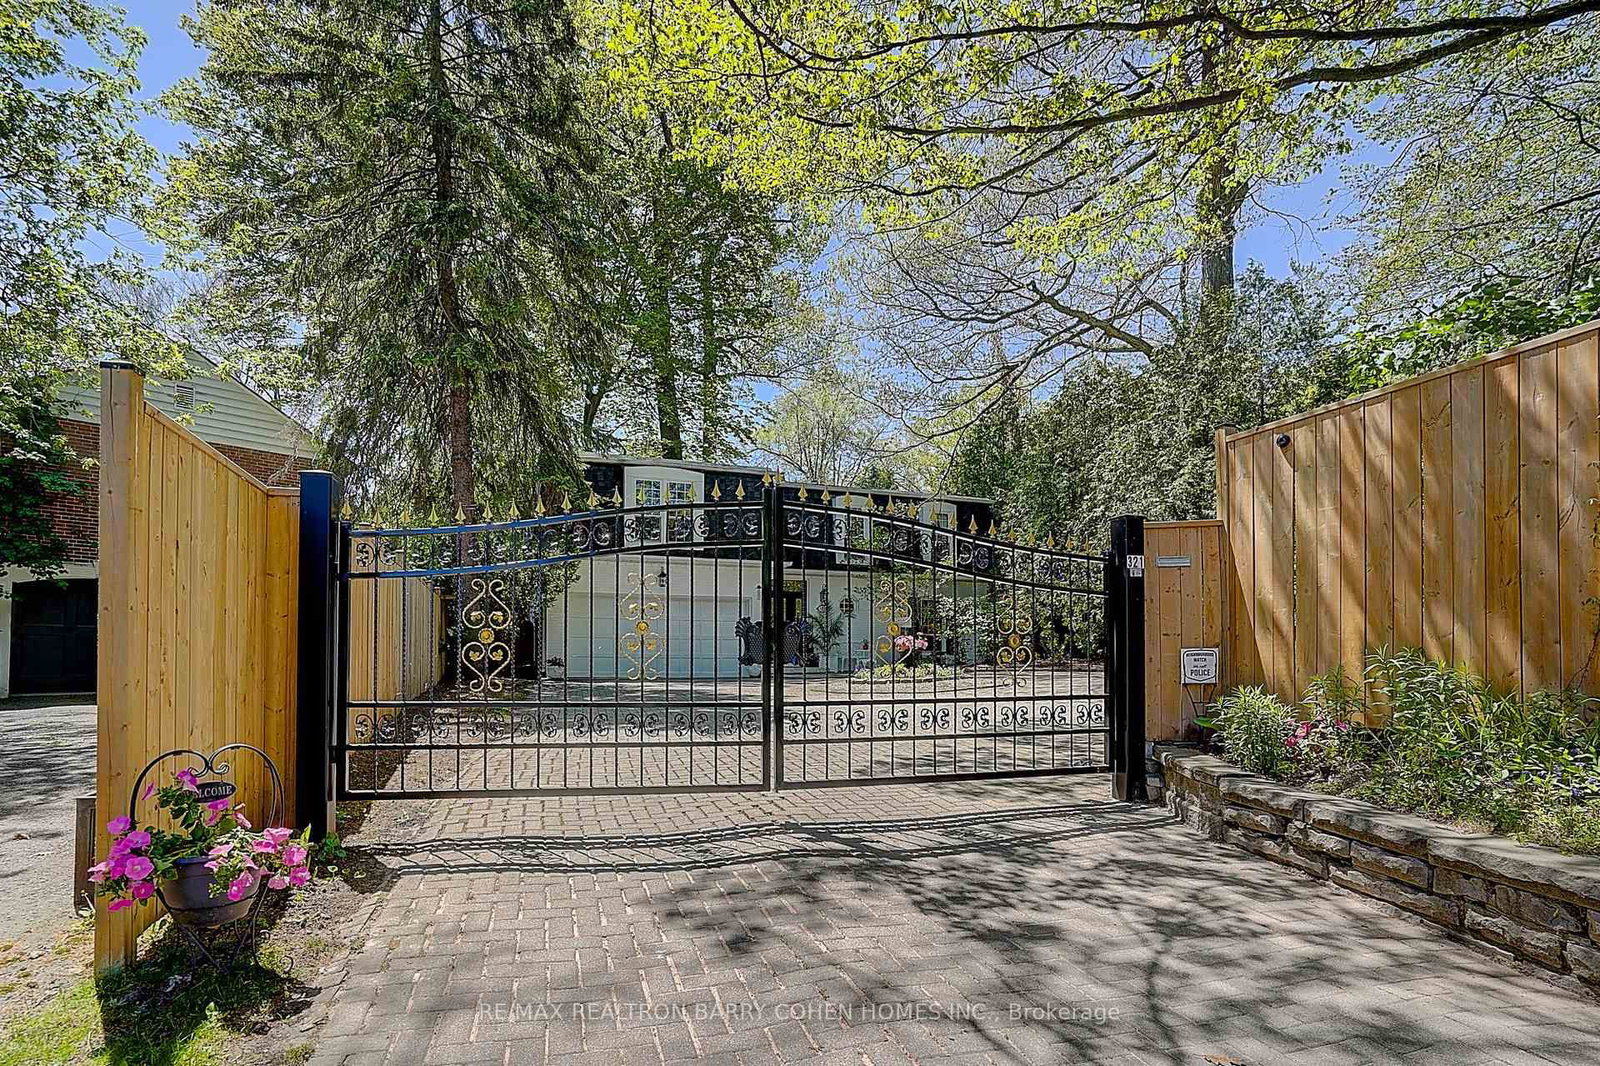
Toronto, ON M4N 1T8
Listed By: RE/MAX REALTRON BARRY COHEN HOMES INC.

Toronto, ON M4N 3E7
Listed By: Johnston & Daniel

Toronto, ON M4N 2E8
Listed By: Johnston & Daniel

Toronto, ON M2L 1H5
Listed By: ROYAL LEPAGE REAL ESTATE SERVICES NANCY SAEDI

A highly successful and experienced real estate agent, Ken has been serving clients in the Greater Toronto Area for almost two decades. Born and raised in Toronto, Ken has a passion for helping people find their dream homes and investment properties has been the driving force behind his success. He has a deep understanding of the local real estate market, and his extensive knowledge and experience have earned him a reputation amongst his clients as a trusted and reliable partner when dealing with their real estate needs.









