



Ken Matsumoto
Sales Representative
A highly successful and experienced real estate agent, Ken has been serving clients in the Greater Toronto Area for almost two decades.
349 Banbury Road, St. Andrew-Windfields M2L 2V2
Price
$2,199,000
Bedrooms
4 Beds
Bathrooms
4 Baths
Size
2000-2500 sqft
Year Built
Not listed
Property Type
House
Property Taxes
$11862
Explore A Virtual Tour
Description
Prestigious St. Andrew-Windfields address. Set on a premium 55 x 120 ft lot, this elegant residence offers a spacious, well-appointed layout with 4 bedrooms, 4 bathrooms, and a double car garage.Thoughtfully upgraded throughout with hardwood flooring and pot lights, the home features a modern, updated kitchen with stone countertops, centre island, and walk-out to a deck overlooking a private, landscaped backyard-ideal for seamless indoor-outdoor living and entertaining.The upper level includes a generous primary retreat with walk-in closet and a 4-piece ensuite, along with well-proportioned secondary bedrooms. The bright, finished basement offers excellent additional living space with new flooring, pot lights, a large recreation area, 3-piece bathroom, and abundant storage.Located in the coveted Dunlace PS, Windfields MS, and York Mills CI school district, and close to renowned private schools. Nestled in the affluent York Mills community with convenient access to highways, public transit, GO Train, parks, community centres, and fine dining.
Property Dimensions
Main Level
Laundry
Dimensions
2.16' × 2.1'
Features
b/i shelves, side door, vinyl floor
Living Room
Dimensions
6.24' × 4.14'
Features
overlooks garden, picture window, hardwood floor
Kitchen
Dimensions
5.48' × 4.14'
Features
centre island, stainless steel appl, w/o to deck
Dining Room
Dimensions
4.84' × 3.59'
Features
overlooks garden, picture window, hardwood floor
Family Room
Dimensions
5.63' × 3.77'
Features
electric fireplace, w/o to deck, overlooks backyard
Basement Level
Recreation
Dimensions
12.32' × 7.49'
Features
vinyl floor, above grade window, 3 pc bath
Second Level
Primary Bedroom
Dimensions
5.45' × 3.74'
Features
4 pc ensuite, overlooks garden, hardwood floor
Bedroom
Dimensions
4.23' × 3.38'
Features
overlooks garden, double closet, hardwood floor
Bedroom
Dimensions
4.3' × 4.29'
Features
double closet, picture window, hardwood floor
Bedroom
Dimensions
4.3' × 4.29'
Features
overlooks garden, double closet, hardwood floor
All Rooms
Laundry
Dimensions
2.16' × 2.1'
Features
b/i shelves, side door, vinyl floor
Recreation
Dimensions
12.32' × 7.49'
Features
vinyl floor, above grade window, 3 pc bath
Living Room
Dimensions
6.24' × 4.14'
Features
overlooks garden, picture window, hardwood floor
Dining Room
Dimensions
4.84' × 3.59'
Features
overlooks garden, picture window, hardwood floor
Kitchen
Dimensions
5.48' × 4.14'
Features
centre island, stainless steel appl, w/o to deck
Primary Bedroom
Dimensions
5.45' × 3.74'
Features
4 pc ensuite, overlooks garden, hardwood floor
Bedroom
Dimensions
4.23' × 3.38'
Features
overlooks garden, double closet, hardwood floor
Bedroom
Dimensions
4.3' × 4.29'
Features
double closet, picture window, hardwood floor
Bedroom
Dimensions
4.3' × 4.29'
Features
overlooks garden, double closet, hardwood floor
Family Room
Dimensions
5.63' × 3.77'
Features
electric fireplace, w/o to deck, overlooks backyard
Have questions about this property?
Contact MeSale history for
Sign in to view property history
The Property Location
Calculate Your Monthly Mortgage Payments
Total Monthly Payment
$9,389 / month
Down Payment Percentage
20.00%
Mortgage Amount (Principal)
$1,759,200
Total Interest Payments
$1,084,654
Total Payment (Principal + Interest)
$2,843,854
Get An Estimate On Selling Your House
Estimated Net Proceeds
$68,000
Realtor Fees
$25,000
Total Selling Costs
$32,000
Sale Price
$500,000
Mortgage Balance
$400,000
Related Properties

29 Junewood
$5,780,000Toronto, ON M2L 2C3
Listed By: RE/MAX REALTRON BARRY COHEN HOMES INC.

11 Dunlace
$1,998,000Toronto, ON M2L 2R8
Listed By: COLDWELL BANKER THE REAL ESTATE CENTRE

148 Munro
$6,998,000Toronto, ON M2P 1C8
Listed By: ROYAL LEPAGE REAL ESTATE SERVICES LTD.
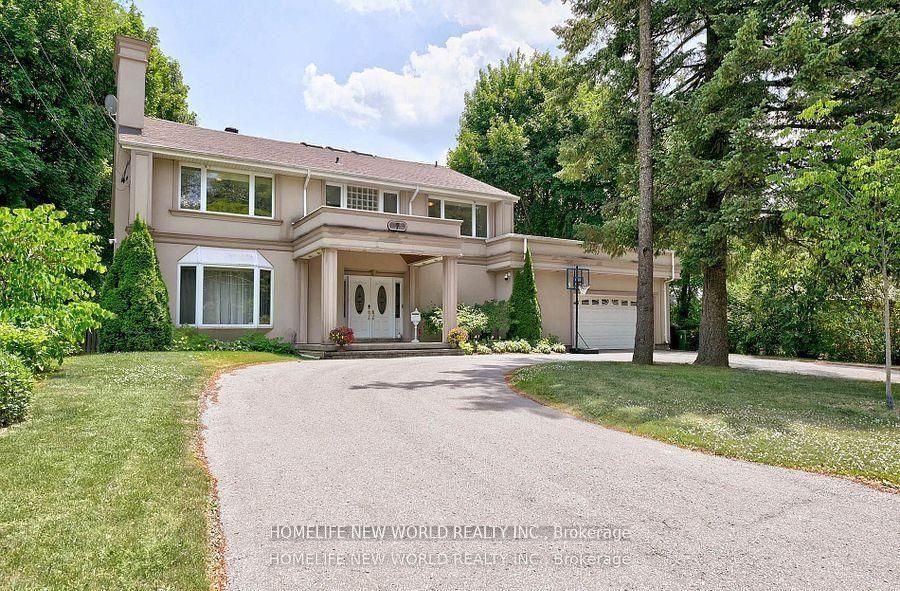
7 Sulgrave
$3,188,000Toronto, ON M2L 1W5
Listed By: HOMELIFE NEW WORLD REALTY INC.

Meet Ken Matsumoto
A highly successful and experienced real estate agent, Ken has been serving clients in the Greater Toronto Area for almost two decades. Born and raised in Toronto, Ken has a passion for helping people find their dream homes and investment properties has been the driving force behind his success. He has a deep understanding of the local real estate market, and his extensive knowledge and experience have earned him a reputation amongst his clients as a trusted and reliable partner when dealing with their real estate needs.








