



Ken Matsumoto
Sales Representative
A highly successful and experienced real estate agent, Ken has been serving clients in the Greater Toronto Area for almost two decades.
29 Leacock Crescent, Banbury-Don Mills M3B 1N8
Price
$1,998,000
Bedrooms
6 Beds
Bathrooms
4 Baths
Size
2500-3000 sqft
Year Built
Not listed
Property Type
House
Property Taxes
$11703.43
Explore A Virtual Tour
Description
Set in the heart of prestigious Denlow Estates this approximately 3,000 square foot home offers the best of everything. It is walking distance to the highly acclaimed Denlow Public school with its academic excellence and gifted programme and is near Windfields Middle School, York Mills Collegiate Institute as well as many nearby private schools including Bayview Glenn, Toronto French and Crescent School. This property is in close proximity to parks and ravines including Edwards Gardens, Rippleton Park, Windfield Park as well as Banbury Community Centre and an extensive ravine system. Neighbouring the exclusive Bridle Path, this area shares the high-end Shops of Don Mills, with shops and restaurants. It is only minutes to the 401 and access to cottage and ski country as well as direct access to the downtown core via the D.V.P. The home itself offers warm, functional family living. The living room is extremely spacious with expansive windows and hardwood floors; the dining room walks out to a west facing deck and the garden. A large eat-in kitchen with plenty of counter and storage space. The primary bedroom is large with a walk-in closet and a 3-piece bath. The other 3 bedrooms on this floor are a good size and the family bathroom is attractive with a bright skylight. The lower level features warm family room with wood floors, a large fireplace and walk-out to stone patio and delightful perennial garden which is an ideal spot to unwind with a glass of wine. On this lower level are two more good-sized rooms, a bedroom and office. Below this is a spacious bachelor apartment. The gardens are delightful. The front attractively landscaped with perennial spring flowers and the rear south facing garden with towering trees and low maintenance ground cover and stone walkway and patio. All in all an amazing opportunity.
Property Dimensions
All Rooms
Dimensions
0' × 0'
Features
Dimensions
0' × 0'
Features
Dimensions
0' × 0'
Features
Dimensions
0' × 0'
Features
Dimensions
0' × 0'
Features
Dimensions
0' × 0'
Features
Dimensions
0' × 0'
Features
Dimensions
0' × 0'
Features
Dimensions
0' × 0'
Features
Dimensions
0' × 0'
Features
Dimensions
0' × 0'
Features
Dimensions
0' × 0'
Features
Have questions about this property?
Contact MeSale history for
Sign in to view property history
The Property Location
Calculate Your Monthly Mortgage Payments
Total Monthly Payment
$8,653 / month
Down Payment Percentage
20.00%
Mortgage Amount (Principal)
$1,598,400
Total Interest Payments
$985,511
Total Payment (Principal + Interest)
$2,583,911
Get An Estimate On Selling Your House
Estimated Net Proceeds
$68,000
Realtor Fees
$25,000
Total Selling Costs
$32,000
Sale Price
$500,000
Mortgage Balance
$400,000
Related Properties

23 Sandfield
$12,500,000Toronto, ON M3B 2B5
Listed By: RE/MAX REALTRON BARRY COHEN HOMES INC.

37 Rippleton
$5,288,000Toronto, ON M3B 1H4
Listed By: RIGHT AT HOME REALTY
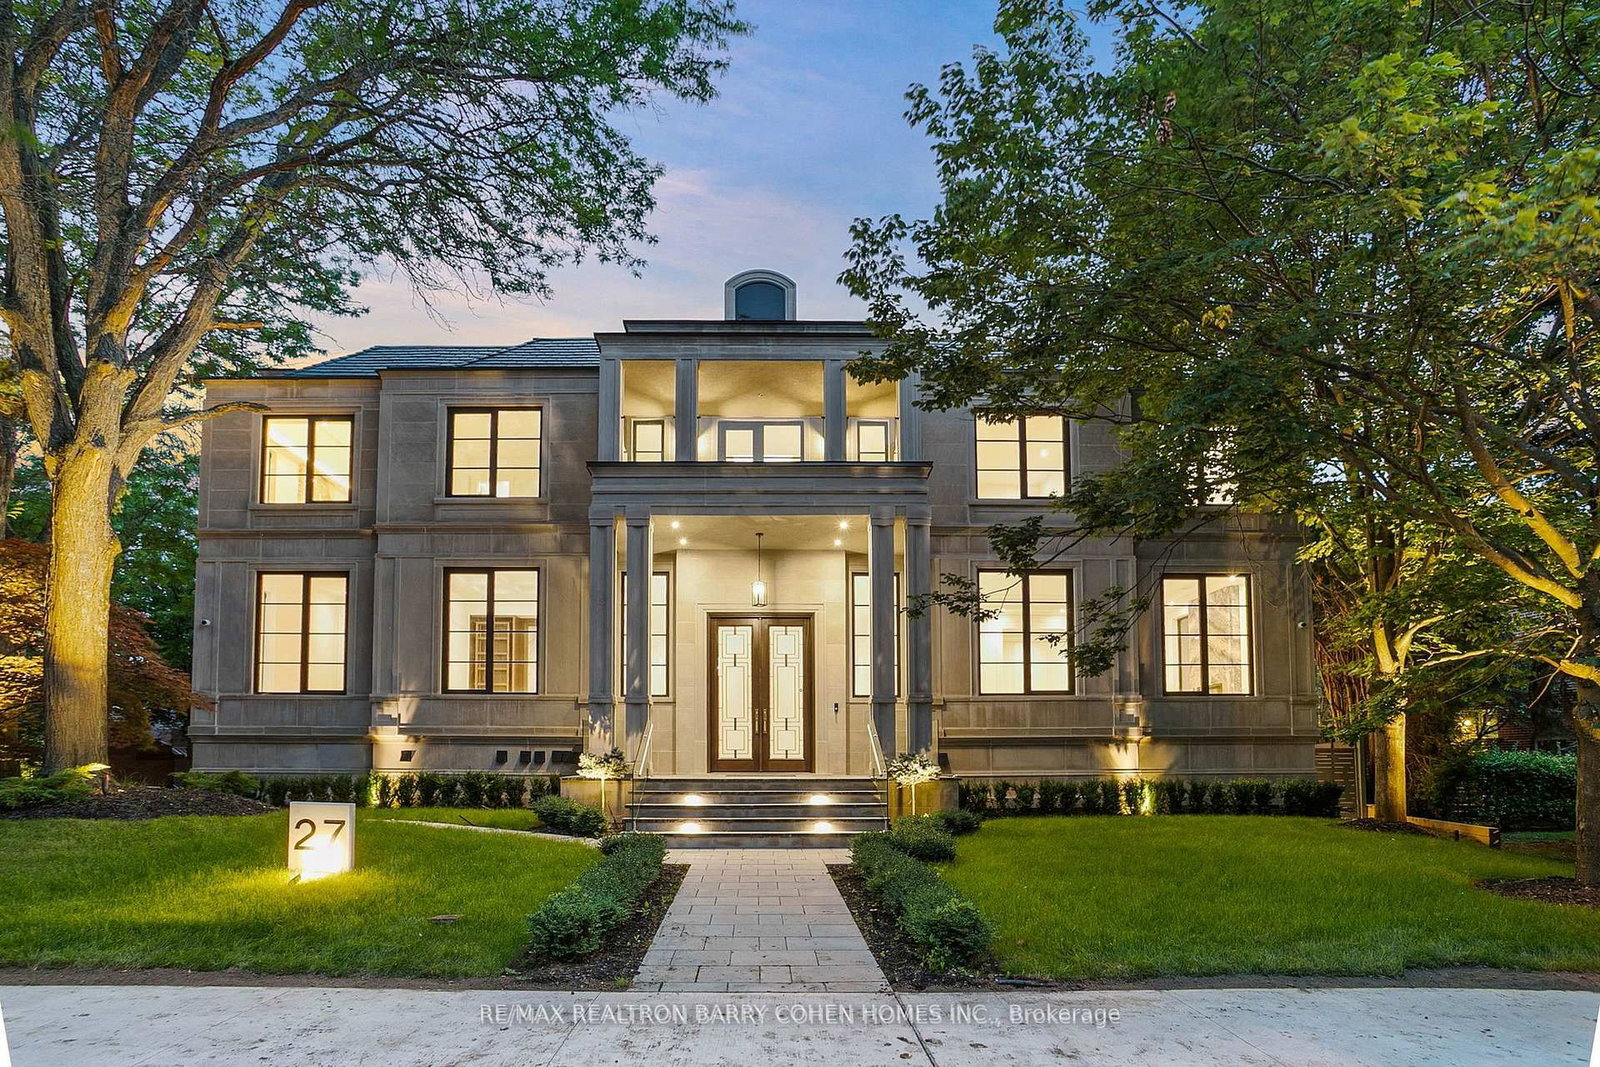
27 Penwood
$12,350,000Toronto, ON M3B 3B1
Listed By: RE/MAX REALTRON BARRY COHEN HOMES INC.

Meet Ken Matsumoto
A highly successful and experienced real estate agent, Ken has been serving clients in the Greater Toronto Area for almost two decades. Born and raised in Toronto, Ken has a passion for helping people find their dream homes and investment properties has been the driving force behind his success. He has a deep understanding of the local real estate market, and his extensive knowledge and experience have earned him a reputation amongst his clients as a trusted and reliable partner when dealing with their real estate needs.








