



Sales Representative
A highly successful and experienced real estate agent, Ken has been serving clients in the Greater Toronto Area for almost two decades.
Price
$2,750,000
Bedrooms
4 Beds
Bathrooms
4 Baths
Size
2500-3000 sqft
Year Built
Not listed
Property Type
House
Property Taxes
$15384.58
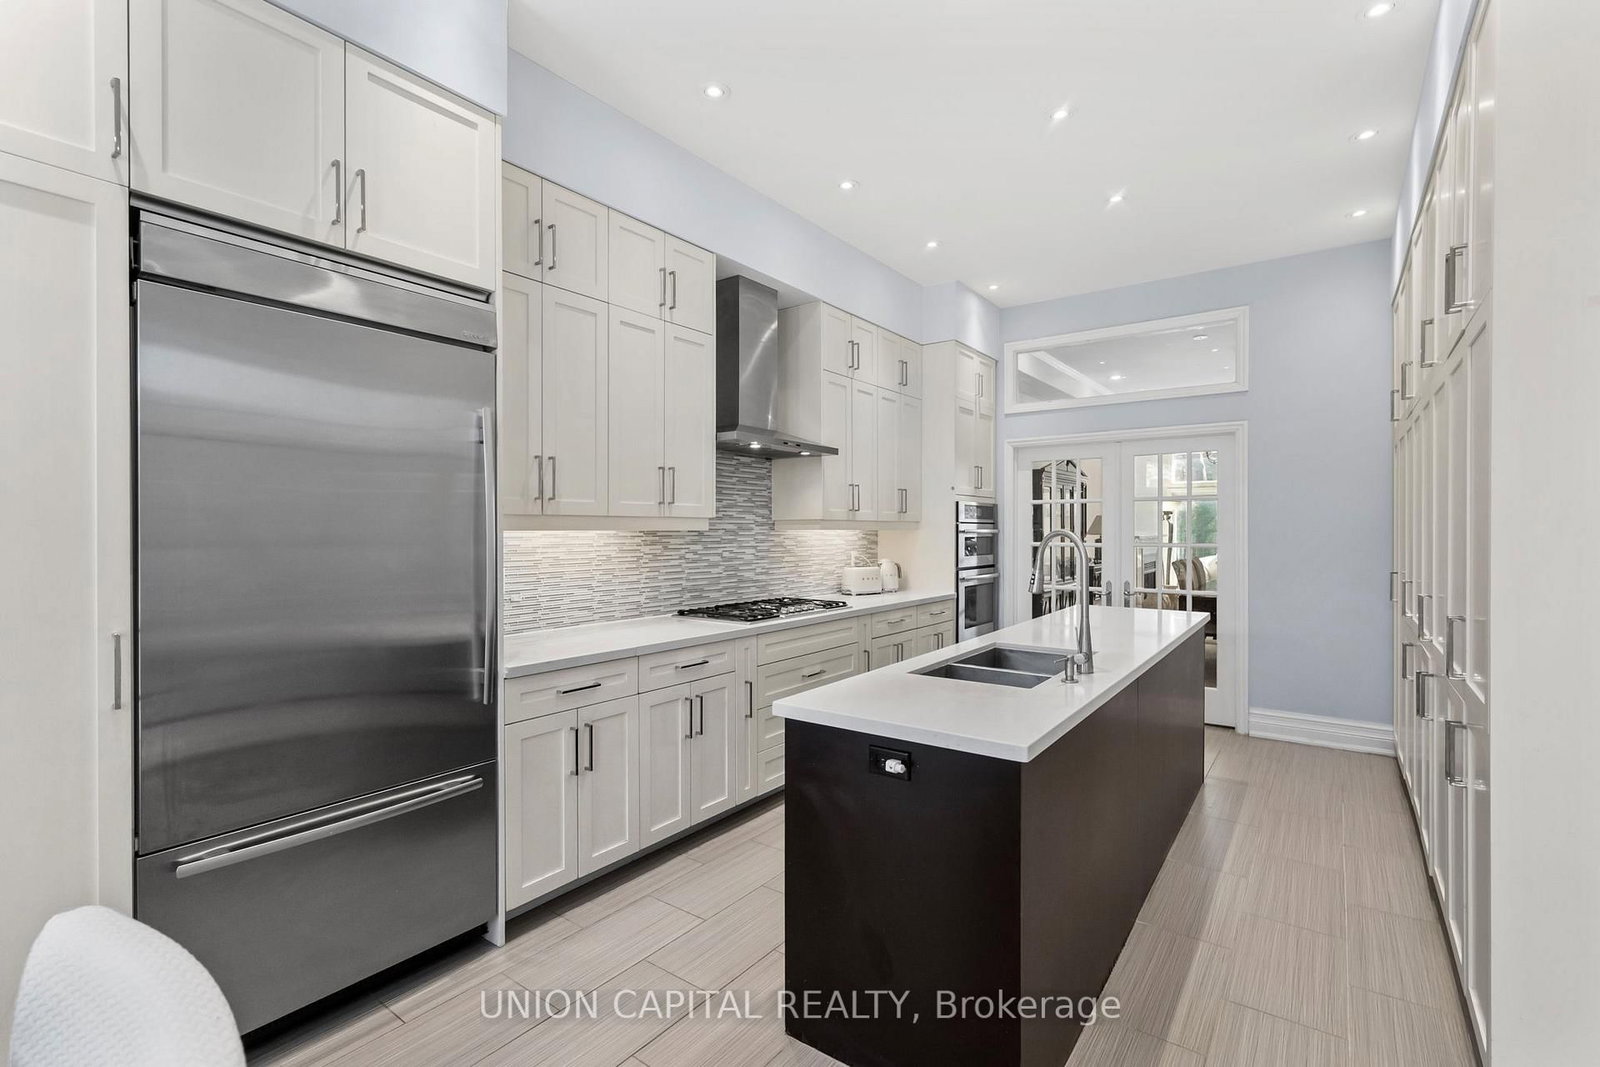
Tucked into one of Toronto's most coveted neighbourhoods, this elegant three-storey residence in Moore Park offers an exceptional blend of sophistication, warmth, and flexible family living on an especially quiet stretch of the street. A gracious entryway welcomes guests with generous proportions, a large closet, a built-in entry table, and a powder room. Beyond, the main floor opens into a beautifully open-concept living and dining space that flows into the chef's kitchen and family room at the rear. A dramatic wall of floor-to-ceiling glass doors frames lovely private backyard views and floods the space with natural light. The second floor is currently configured as an extraordinary retreat. The oversized primary suite enjoys peaceful treed western views, a spa-inspired ensuite, and a generous walk-in closet. An expansive family room with dedicated office space and a flexible bonus room, currently a nursery, offer incredible versatility for every stage of family life. The third floor feels like its own private world, perfect for kids, guests, or teenagers. Two spacious bedrooms, a large five-piece bathroom, and a laundry room that could easily become a study nook make this level as practical as it is charming. The finished lower level adds yet another layer of flexibility, complete with a separate entrance, updated kitchen, and three-piece bathroom, ideal for in-laws, caregivers, or long-term guests. Just a short stroll to the boutiques, cafes, and restaurants of Yonge and St. Clair, and moments from some of Toronto's most prestigious public and private schools, this is the kind of home that rarely comes along, filled with spaces that invite you to settle in and stay awhile.
Dimensions
0' × 0'
Features
Dimensions
0' × 0'
Features
Dimensions
0' × 0'
Features
Dimensions
0' × 0'
Features
Dimensions
0' × 0'
Features
Dimensions
0' × 0'
Features
Dimensions
0' × 0'
Features
Dimensions
0' × 0'
Features
Dimensions
0' × 0'
Features
Dimensions
0' × 0'
Features
Dimensions
0' × 0'
Features
Dimensions
0' × 0'
Features
Have questions about this property?
Contact MeTotal Monthly Payment
$11,662 / month
Down Payment Percentage
20.00%
Mortgage Amount (Principal)
$2,200,000
Total Interest Payments
$1,356,434
Total Payment (Principal + Interest)
$3,556,434
Estimated Net Proceeds
$68,000
Realtor Fees
$25,000
Total Selling Costs
$32,000
Sale Price
$500,000
Mortgage Balance
$400,000

Toronto, ON M4P 2A7
Listed By: THE AGENCY
Toronto, ON M4S 2P4
Listed By: UNION CAPITAL REALTY

Toronto, ON M4P 2C1
Listed By: RE/MAX REALTRON BARRY COHEN HOMES INC.

Toronto, ON M4P 2A4
Listed By: CHESTNUT PARK REAL ESTATE LIMITED

A highly successful and experienced real estate agent, Ken has been serving clients in the Greater Toronto Area for almost two decades. Born and raised in Toronto, Ken has a passion for helping people find their dream homes and investment properties has been the driving force behind his success. He has a deep understanding of the local real estate market, and his extensive knowledge and experience have earned him a reputation amongst his clients as a trusted and reliable partner when dealing with their real estate needs.









