



Sales Representative
A highly successful and experienced real estate agent, Ken has been serving clients in the Greater Toronto Area for almost two decades.
Price
$1,829,000
Bedrooms
4 Beds
Bathrooms
3 Baths
Size
1500-2000 sqft
Year Built
Not listed
Property Type
House
Property Taxes
$12223.76
Tucked into one of Moore Park's most peaceful pockets, this is the kind of home families stay in for years because it simply feels right. Backing directly onto the ravine with access to the Beltline Trail, it offers a rare balance of city convenience and everyday calm. Rich hardwood floors and original wood detailing create an immediate sense of warmth. With four bedrooms, multiple living spaces, and a thoughtful layout, there is room for family life to unfold comfortably. French doors open into a character-filled living room centered around a wood-burning fireplace, with an inset bay window ideal for a reading nook or piano. The dining room flows naturally from here, with original wainscotting and plate rail details that make it perfect for family dinners, holidays, and everyday meals. The bright kitchen is designed for daily life, featuring stainless steel appliances including a Bosch dishwasher, Bosch oven and cooktop, KitchenAid fridge, generous prep space, and plenty of storage. Beyond it, the breakfast area and skylit family room become the heart of the home - bright, open, and welcoming. Large sliding doors frame beautiful ravine views and open to the deck, making it easy to picture morning coffee, summer dinners, and quiet evenings surrounded by nature. Upstairs, four bedrooms offer flexibility for growing families. The private primary suite features double closets, an ensuite powder room, and sliding doors to a secluded balcony overlooking the greenery. Additional bedrooms are bright and versatile, with built-in closets and a full family bathroom. The unfinished lower level offers future potential with above-grade windows, side entrance, laundry, storage, workbench space, and rough-in for an additional powder room. Close to excellent schools, shops, transit, and Yonge & St. Clair, this is a home with space to grow in a setting that's hard to leave.
Dimensions
0' × 0'
Features
Dimensions
0' × 0'
Features
Dimensions
0' × 0'
Features
Dimensions
0' × 0'
Features
Dimensions
0' × 0'
Features
Dimensions
0' × 0'
Features
Dimensions
0' × 0'
Features
Dimensions
0' × 0'
Features
Dimensions
0' × 0'
Features
Dimensions
0' × 0'
Features
Dimensions
0' × 0'
Features
Dimensions
0' × 0'
Features
Have questions about this property?
Contact MeTotal Monthly Payment
$8,090 / month
Down Payment Percentage
20.00%
Mortgage Amount (Principal)
$1,463,200
Total Interest Payments
$902,152
Total Payment (Principal + Interest)
$2,365,352
Estimated Net Proceeds
$68,000
Realtor Fees
$25,000
Total Selling Costs
$32,000
Sale Price
$500,000
Mortgage Balance
$400,000

Toronto, ON M4T 1B8
Listed By: ROYAL LEPAGE/J & D DIVISION

Toronto, ON M4T 2E3
Listed By: CHESTNUT PARK REAL ESTATE LIMITED
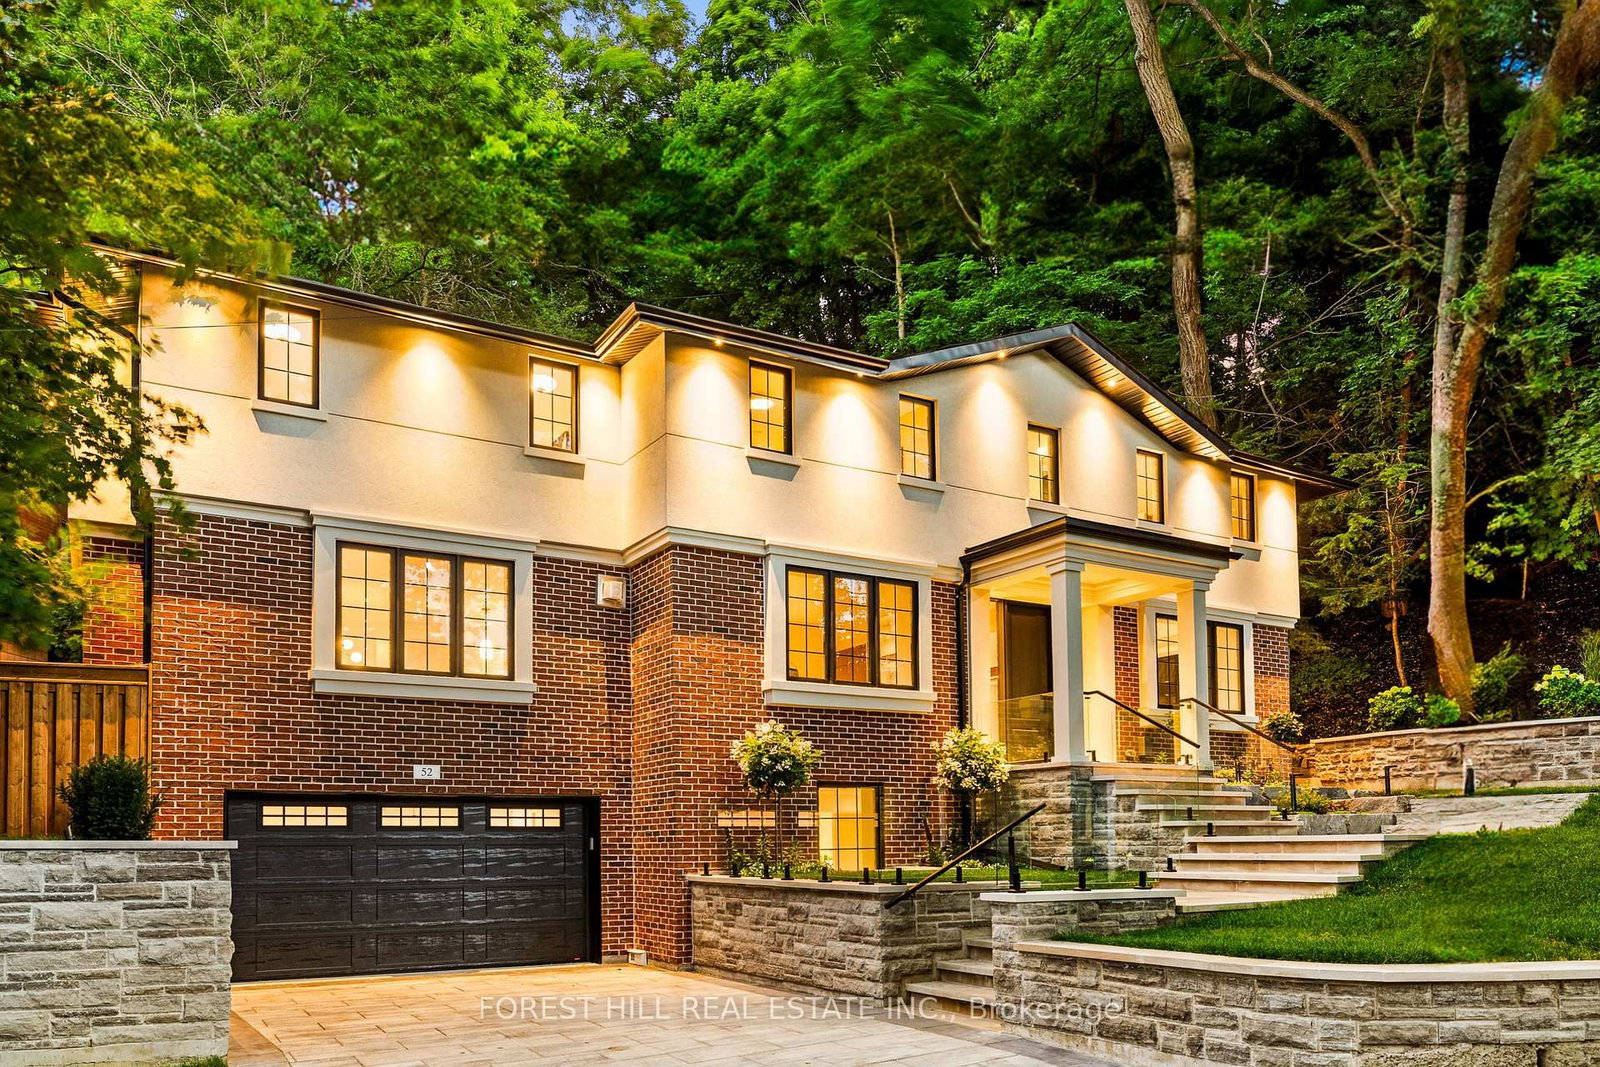
Toronto, ON M4W 1X1
Listed By: FOREST HILL REAL ESTATE INC.

Toronto, ON M4W 2P3
Listed By: CHESTNUT PARK REAL ESTATE LIMITED

A highly successful and experienced real estate agent, Ken has been serving clients in the Greater Toronto Area for almost two decades. Born and raised in Toronto, Ken has a passion for helping people find their dream homes and investment properties has been the driving force behind his success. He has a deep understanding of the local real estate market, and his extensive knowledge and experience have earned him a reputation amongst his clients as a trusted and reliable partner when dealing with their real estate needs.









