



Ken Matsumoto
Sales Representative
A highly successful and experienced real estate agent, Ken has been serving clients in the Greater Toronto Area for almost two decades.
Unit 702, 1414 Bayview Avenue, Mount Pleasant East M4G 3A7
Price
$1,495,000
Bedrooms
2 Beds
Bathrooms
3 Baths
Size
1000-1199 sqft
Year Built
New
Property Type
Condo
Property Taxes
$7197.38
Description
An Iconic & Majestic Penthouse By Gairloch And Peter Clewes Of Architects Alliance. This Two-Bedroom, Three-Bathroom Masterpiece In 1414 Bayview Provides An Unrivaled Living Experience Complemented By A 420 Square Foot Private Terrace Oasis. Every Inch Of This Residence Reflects Superior Craftsmanship And Attention To Detail With Refined Modern Finishes Throughout. The Unobstructed East Exposure & Floor To Ceiling Windows Provide An Abundance Of Natural Light. The Expansive, Sun-Drenched Principal Rooms Are An Entertainers Dream With Soaring Ceilings And Seamlessly Integrate Into A Majestic Rooftop Garden Which Features Natural Gas And Access To Some Of Toronto's Most Exceptional, Unobstructed Views. The Breathtaking Modern Italian Kitchen Features Integrated Miele Appliances, Caesarstone Countertops And Ample Storage. The Primary Bedroom Retreat Boasts A Large Walk-In Closet And Four-Piece Spa Like En-Suite Bathroom. The Large, Private Second Bedroom Is Perfect For Guests And Includes A Convenient Four-Piece Ensuite Bath. World Class Amenities Designed By Sixteen Degree Studio Include Residents Library Lounge, Co-Working Space And A Private Garden Courtyard. Unbeatable Location As You Are Steps From The Best That Leaside Has To Offer. Acclaimed Shopping And Dining Of Bayview, Upscale Grocers, Easy Access To Public Transit, Toronto's Best Running, Biking Trails And Ravine Systems.
Condo Details
Unit Number
0702
Maintenance Fee
$1142/month
Inclusions
Parking
Building Insurance
Yes
Exposure
West
Locker
Not listed
Parking Type
Private
Pet Policy
Yes-with Restrictions
Property Manager
1414 Bayview Dev GP Inc
Stories
07 floors
Condo Corp Number
3109
Utilities & Inclusions
Water
Not included
Hydro
Not included
Cable
Not included
Heat
Not included
Parking
Included
Taxes
Not included
Sale history for
Sign in to view property history
The Property Location
Calculate Your Monthly Mortgage Payments
Total Monthly Payment
$0 / month
Down Payment Percentage
20.00%
Mortgage Amount (Principal)
$1,196,000
Total Interest Payments
$737,407
Total Payment (Principal + Interest)
$1,933,407
Get An Estimate On Selling Your House
Estimated Net Proceeds
$68,000
Realtor Fees
$25,000
Total Selling Costs
$32,000
Sale Price
$500,000
Mortgage Balance
$400,000
Related Properties
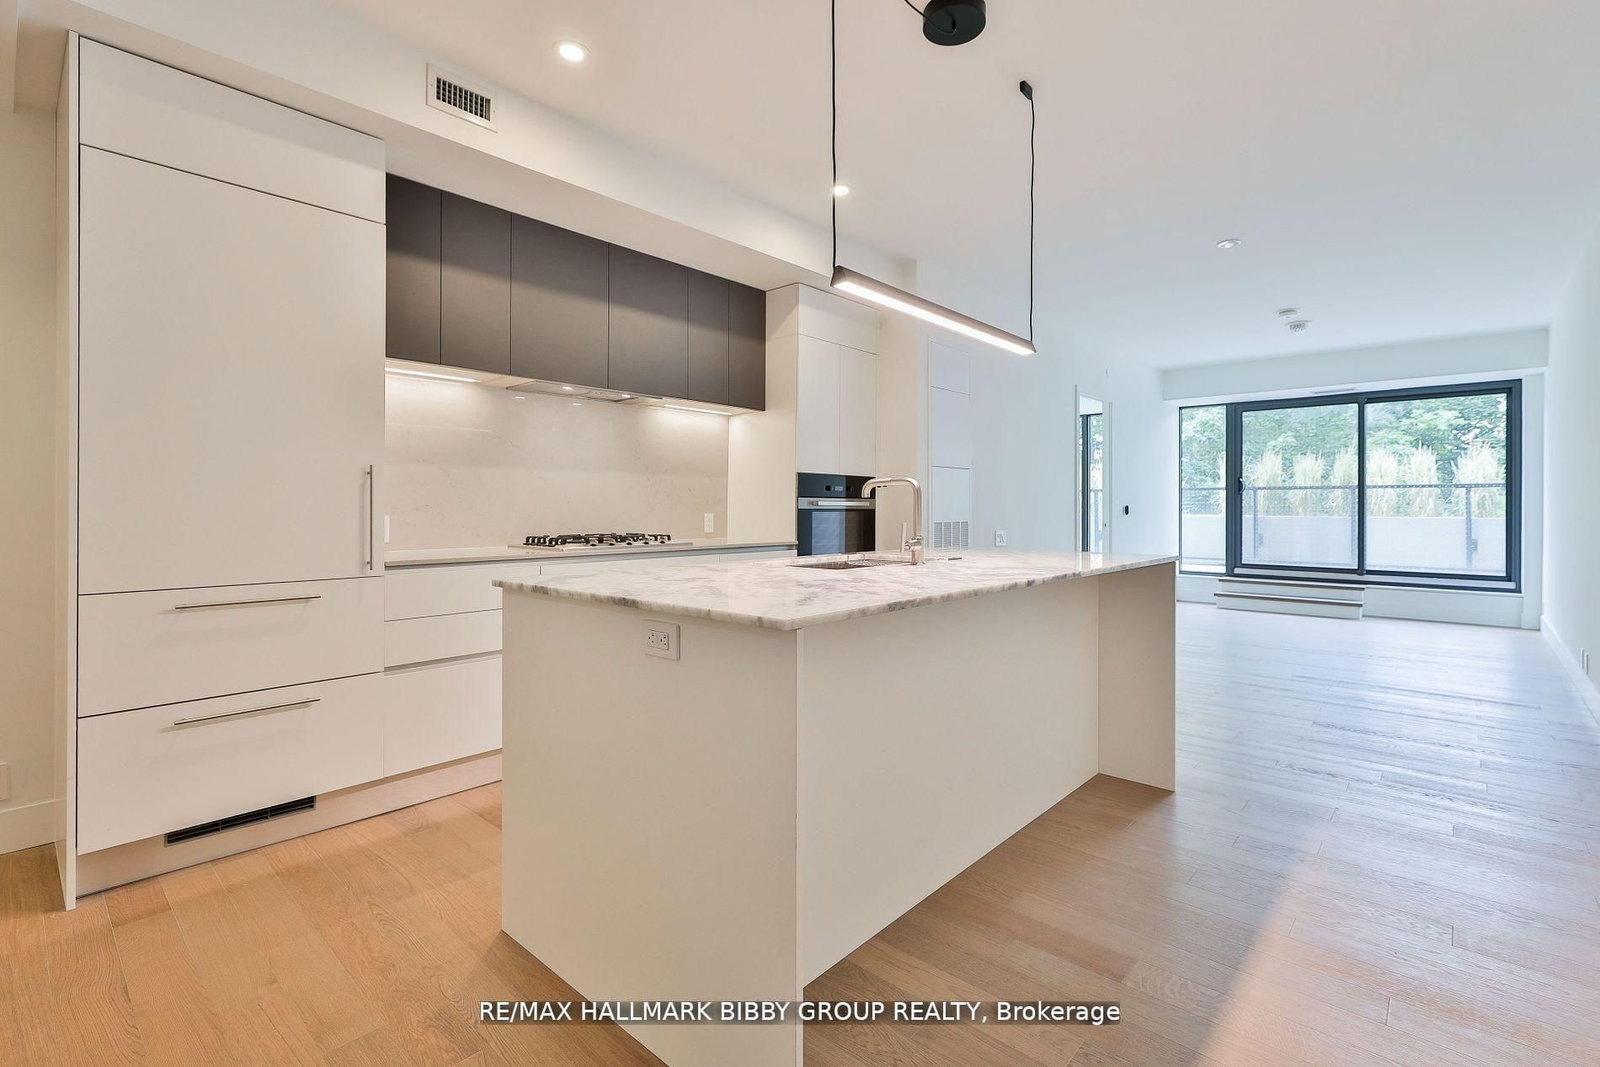
Unit 308, 1414 Bayview
$1,050,000Toronto, ON M4G 3A7
Listed By: RE/MAX HALLMARK BIBBY GROUP REALTY
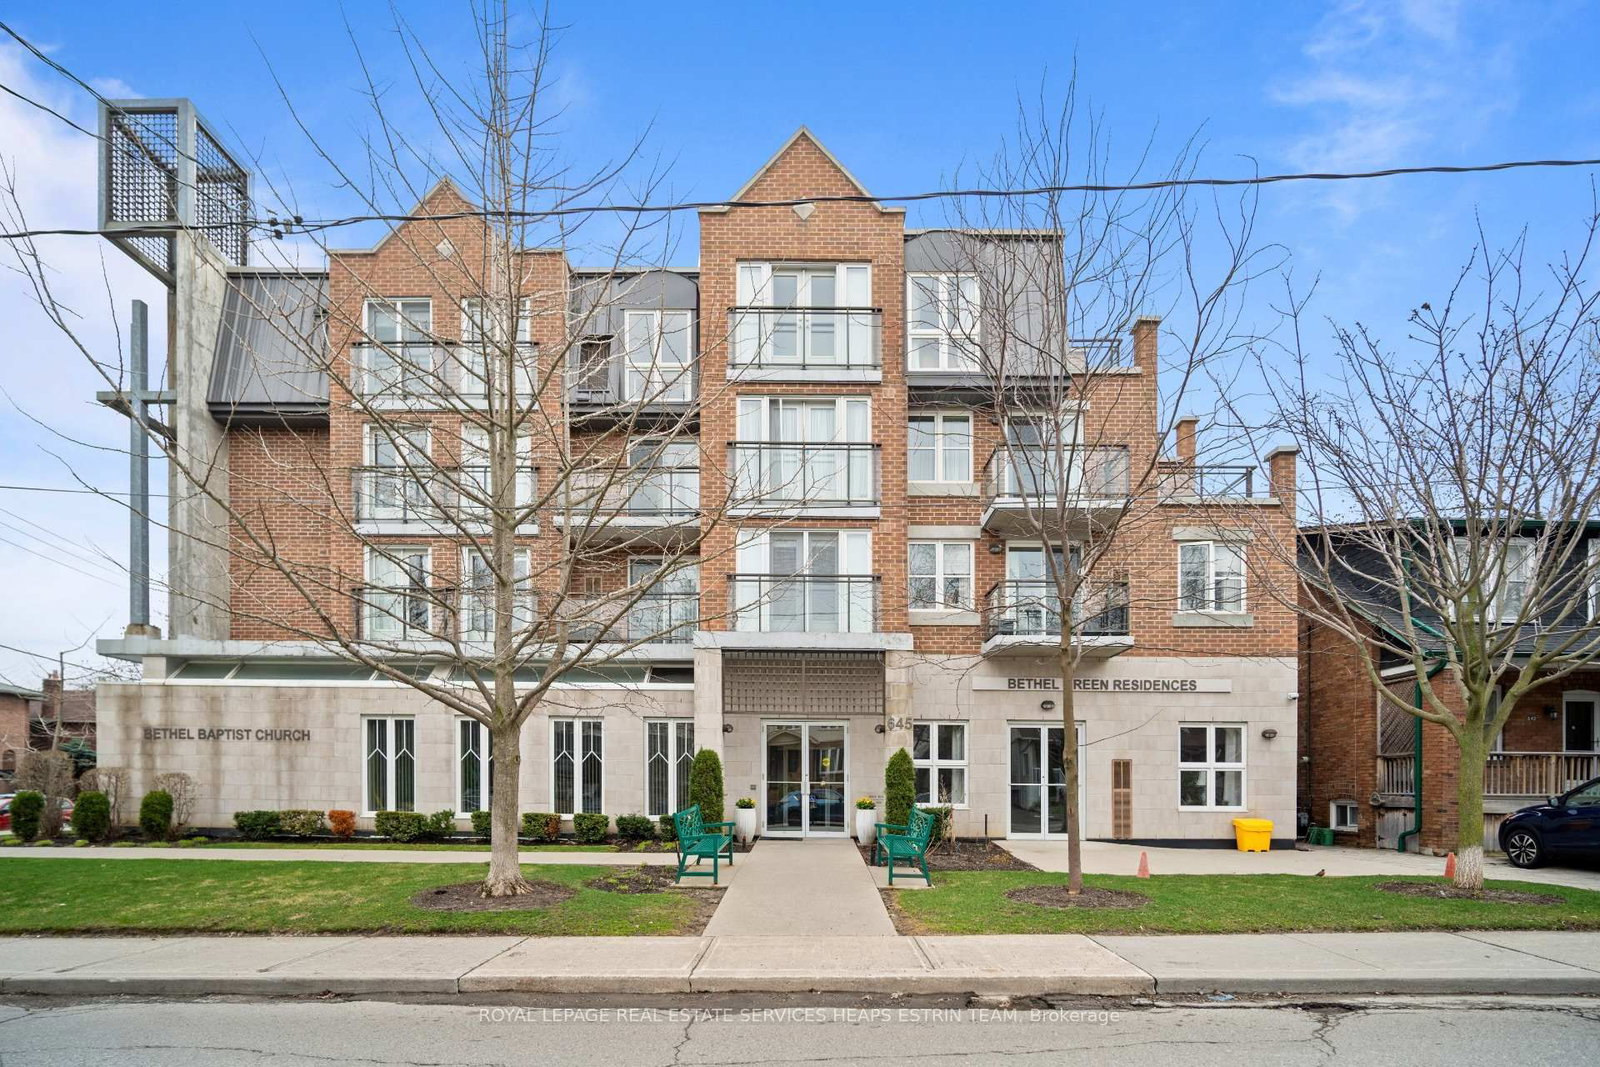
Unit 201, 645 Millwood
$749,000Toronto, ON M4S 1L1
Listed By: ROYAL LEPAGE REAL ESTATE SERVICES HEAPS ESTRIN TEAM

Unit 401, 645 Millwood
$949,000Toronto, ON M4S 1L1
Listed By: HARVEY KALLES REAL ESTATE LTD.

Unit 601, 1414 Bayview
$1,350,000Toronto, ON M4G 0E2
Listed By: ROYAL LEPAGE REAL ESTATE SERVICES HEAPS ESTRIN TEAM

Meet Ken Matsumoto
A highly successful and experienced real estate agent, Ken has been serving clients in the Greater Toronto Area for almost two decades. Born and raised in Toronto, Ken has a passion for helping people find their dream homes and investment properties has been the driving force behind his success. He has a deep understanding of the local real estate market, and his extensive knowledge and experience have earned him a reputation amongst his clients as a trusted and reliable partner when dealing with their real estate needs.








