



Sales Representative
A highly successful and experienced real estate agent, Ken has been serving clients in the Greater Toronto Area for almost two decades.
Price
$2,995,000
Bedrooms
4 Beds
Bathrooms
4 Baths
Size
2000-2500 sqft
Year Built
100+
Property Type
House
Property Taxes
$13868
Welcome to 37 Walker Ave, a remarkable 3-storey Victorian with picture-perfect front façade on one of Summerhill's most sought-after streets. Step past the wrought iron gate and into a professionally landscaped, low-maintenance city garden that provides distinct sophistication, privacy & calm. A front entry area opens into a formal living and dining room with soaring 10 ft ceilings and gas fireplace where dinner parties await. Walk past the powder room and into a spacious kitchen with peninsula, breakfast bar, wall-to-wall pantry, clever coat zone and desk nook. The rear of the home steps down into a relaxing family room with vaulted ceiling, wood-burning stone fireplace, and sliding glass walk-out to a very private back yard and coveted 2-car garage that qualifies for a laneway house. The 2nd floor provides a generous primary bedroom retreat with French door entry, Juliet balcony, 2 closets & ensuite with heated floors. The 2nd bedroom is large and bright. The 3rd floor features 2 additional bedrooms - the 4th would make a particularly great office - and boasts one of Toronto's best rooftop sundecks with an irrigation system, complete tranquil privacy, and superb city skyline views. The lower level benefits from its own separate walk-out at the front of the home and has nanny-suite potential. The recreation room is currently a practical storage zone with sleek wall-to-wall storage, and the front room is multi-purpose. This home is configured for easy, turnkey living...you can easily lock the front door and head up to the cottage for extended periods. 37 Walker provides the option of being move-in ready or it could shine even further with cosmetic or more extensive renovation work to the precise preferences of its next owners. All located within the Cottingham and OLPH catchment areas, close to the York School & De La Salle, and steps to shops, restaurants, private clubs, parks and the subway. In every form, this home provides incredible Summerhill lifestyle living.
Dimensions
0' × 0'
Features
Dimensions
0' × 0'
Features
Dimensions
0' × 0'
Features
Dimensions
0' × 0'
Features
Dimensions
0' × 0'
Features
Dimensions
0' × 0'
Features
Dimensions
0' × 0'
Features
Dimensions
0' × 0'
Features
Dimensions
0' × 0'
Features
Dimensions
0' × 0'
Features
Dimensions
0' × 0'
Features
Dimensions
0' × 0'
Features
Have questions about this property?
Contact MeTotal Monthly Payment
$12,415 / month
Down Payment Percentage
20.00%
Mortgage Amount (Principal)
$2,396,000
Total Interest Payments
$1,477,280
Total Payment (Principal + Interest)
$3,873,280
Estimated Net Proceeds
$68,000
Realtor Fees
$25,000
Total Selling Costs
$32,000
Sale Price
$500,000
Mortgage Balance
$400,000

Toronto, ON M4V 1C3
Listed By: CHESTNUT PARK REAL ESTATE LIMITED

Toronto, ON M4V 1W4
Listed By: FOREST HILL REAL ESTATE INC.
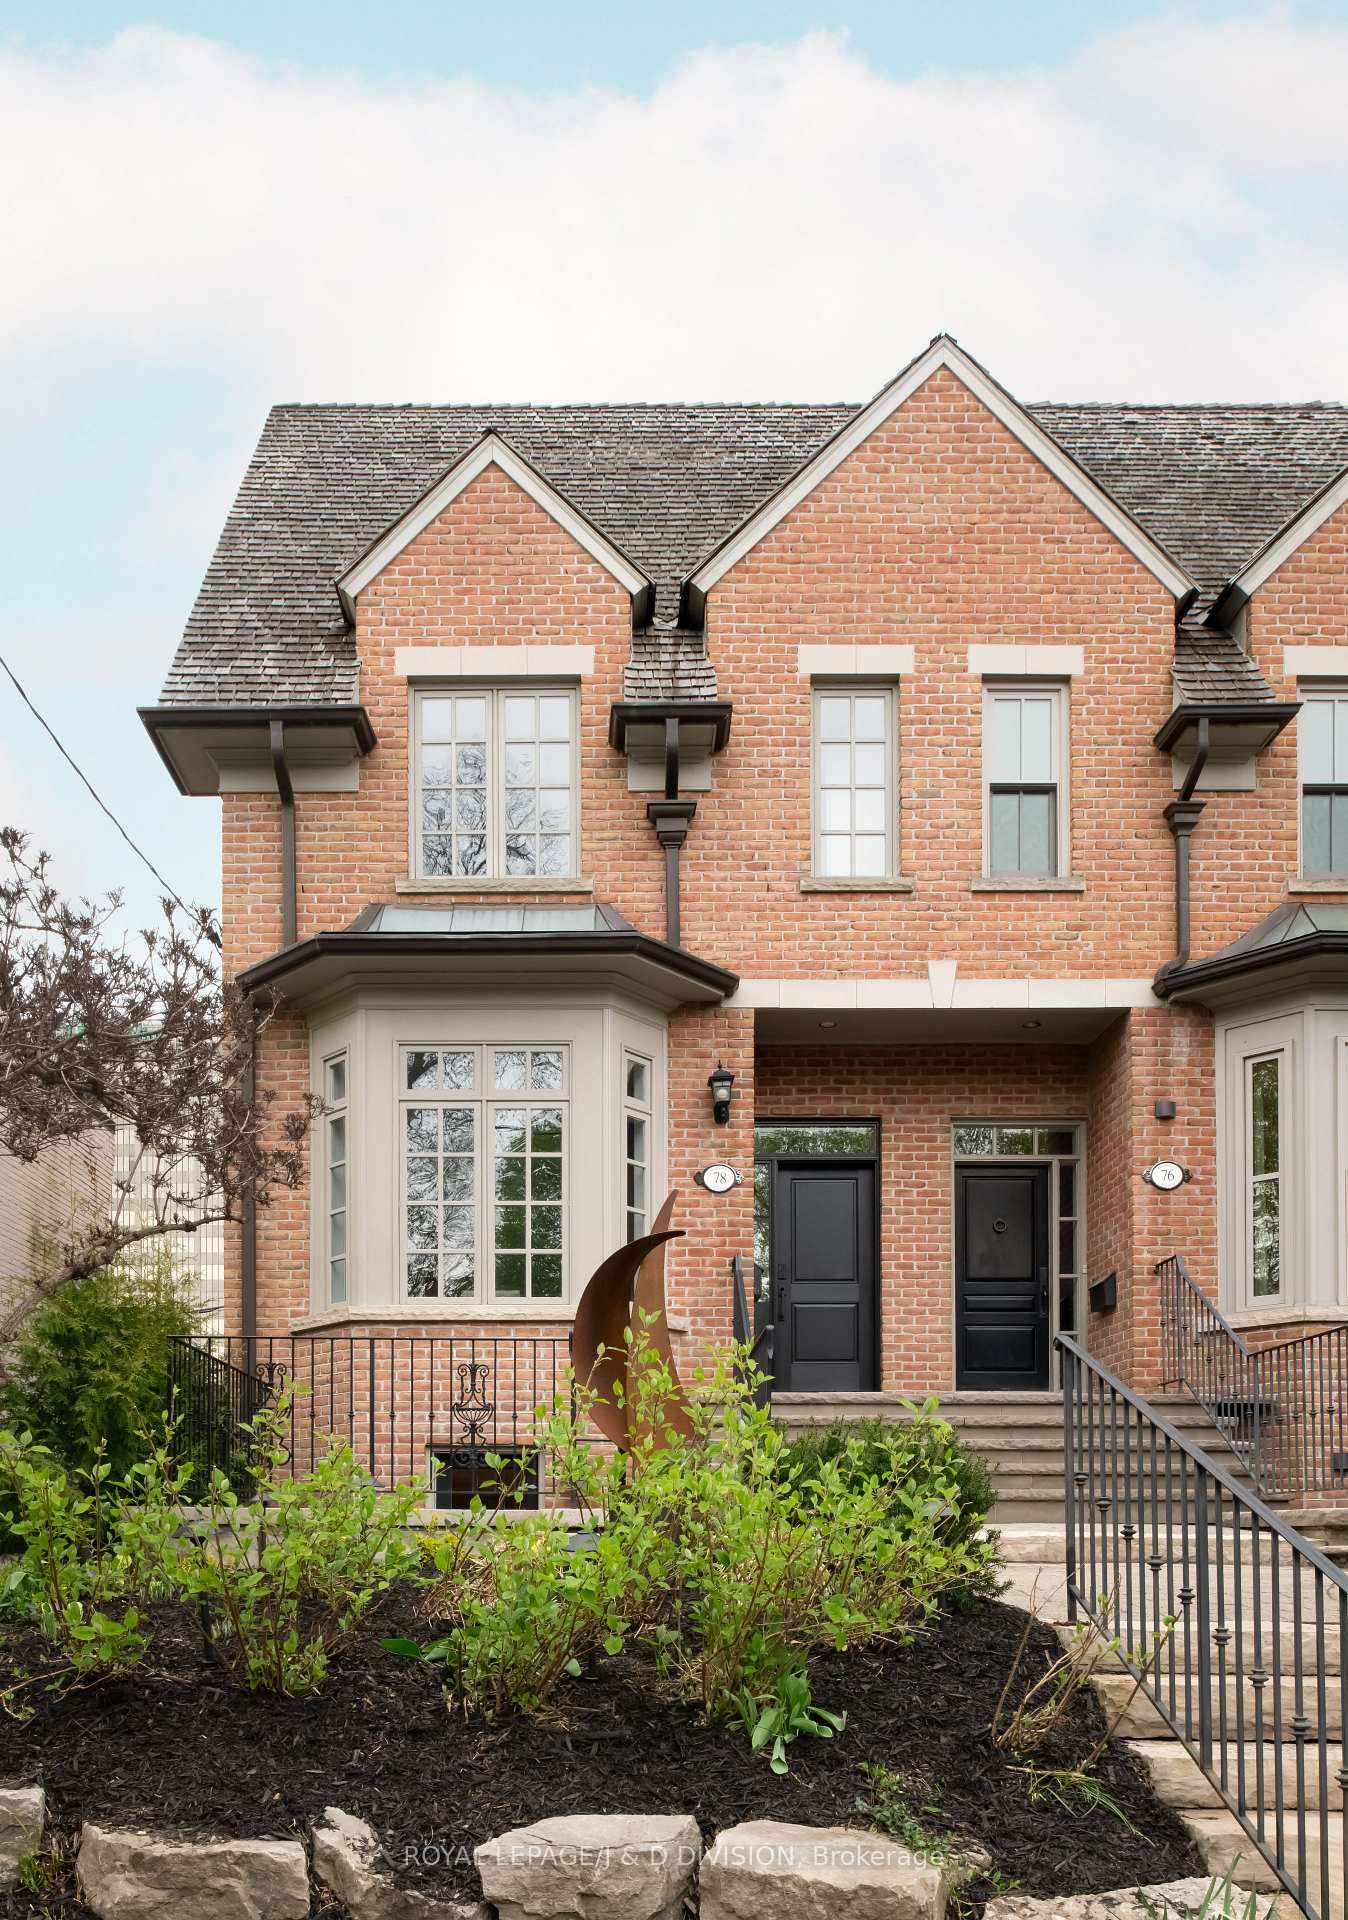
Toronto, ON M4V 1J4
Listed By: ROYAL LEPAGE/J & D DIVISION
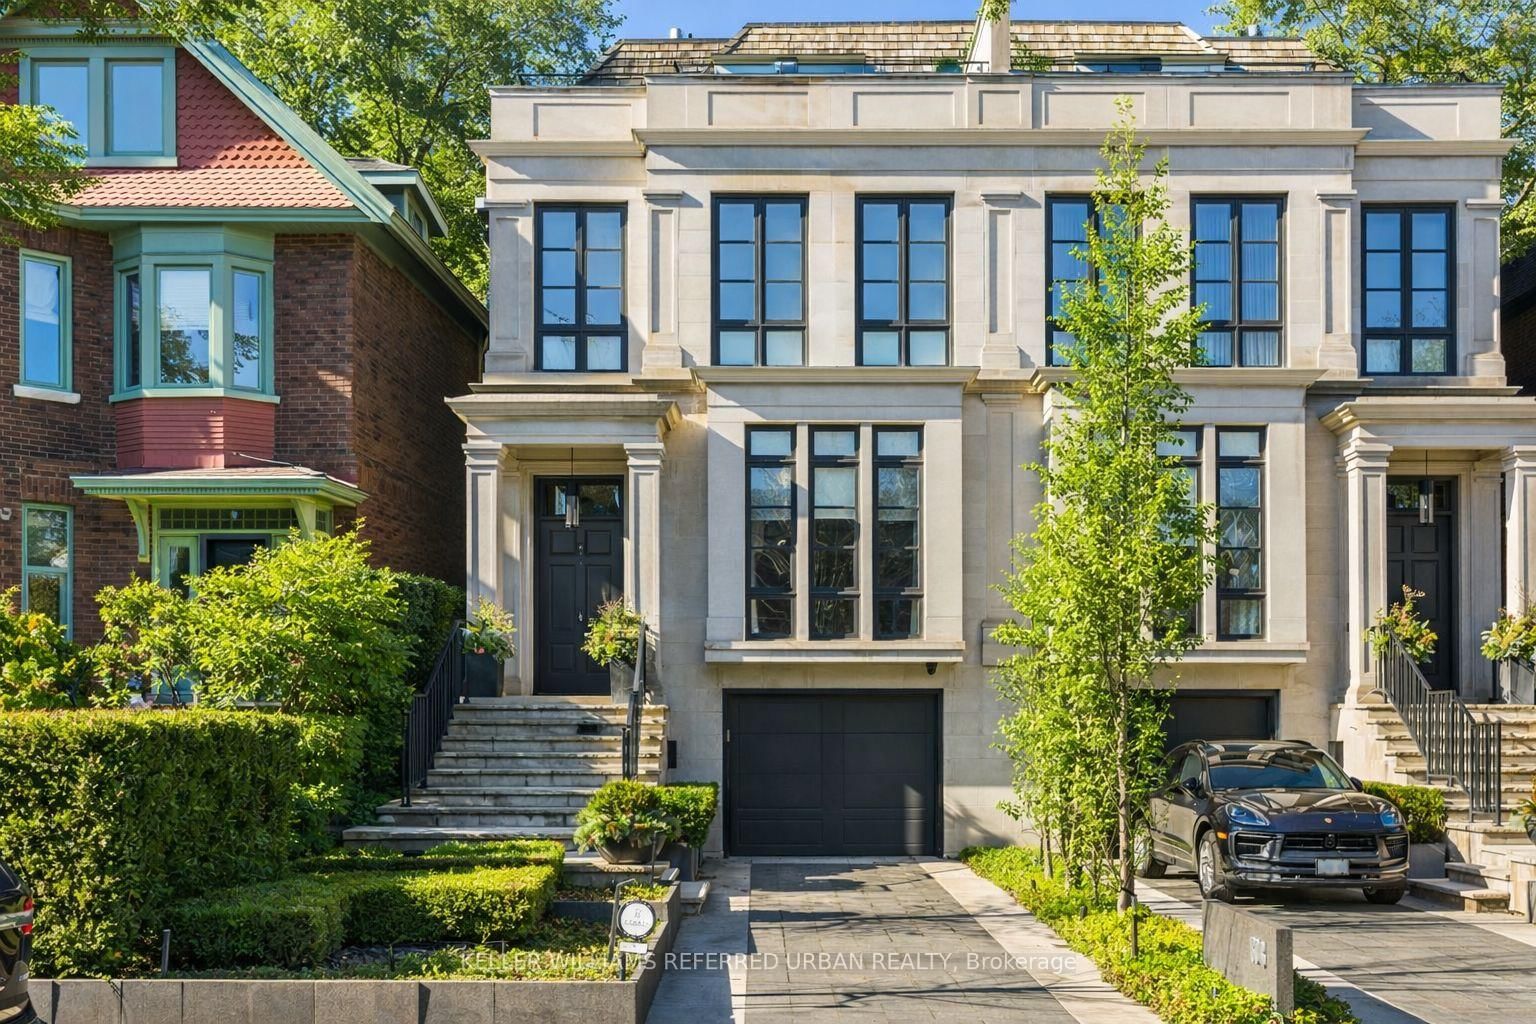
Toronto, ON M4V 1H4
Listed By: KELLER WILLIAMS REFERRED URBAN REALTY

A highly successful and experienced real estate agent, Ken has been serving clients in the Greater Toronto Area for almost two decades. Born and raised in Toronto, Ken has a passion for helping people find their dream homes and investment properties has been the driving force behind his success. He has a deep understanding of the local real estate market, and his extensive knowledge and experience have earned him a reputation amongst his clients as a trusted and reliable partner when dealing with their real estate needs.









