



Sales Representative
A highly successful and experienced real estate agent, Ken has been serving clients in the Greater Toronto Area for almost two decades.
Price
$2,379,000
Bedrooms
4 Beds
Bathrooms
4 Baths
Size
2000-2500 sqft
Year Built
Not listed
Property Type
House
Property Taxes
$11213.27
Welcome To A Fantastic Opportunity In The Heart Of Bedford Park. Lovingly Cared For And Thoughtfully Maintained, This Warm And Inviting Family Home Sits On 30 Feet Of Frontage With A Rare Below-Grade Integrated Two-Car Garage And Sides Onto Beautiful Woburn Park, Offering A Special Sense Of Privacy And Greenery In The City. The Main Floor Offers Generous Principal Living And Dining Areas, An Open-Concept Kitchen With Centre Island And Breakfast Area, And A Spacious Family Room With Fireplace, Creating An Easy Flow For Everyday Living, Family Time, And Entertaining. Walk Out To An Expansive Newly Designed Trex Deck Overlooking The Landscaped Yard With Swim Spa. Framed By Mature Hedges, Maple Trees, And Pear Trees, This Outdoor Setting Is Made For Summer Gatherings, Quiet Mornings, And Lasting Family Memories. Upstairs, The Second Floor Features A Sizeable Primary Bedroom With Coffered Ceiling, Walk-In Closet, And Ensuite, Plus Three Additional Bedrooms And A Well-Appointed Main Bathroom. The Lower Level Offers A Rec Room, Guest Room/Gym, Laundry Room, And Direct Access To The Garage. Just Steps To Avenue Road Shops, Restaurants, Schools, Parks, And Everyday Neighbourhood Amenities, This Is A Standout Opportunity For Family Living In One Of Toronto's Most Sought-After Communities.
Dimensions
3.51' × 8.1'
Features
hardwood floor, moulded ceiling, picture window
Dimensions
3.51' × 8.1'
Features
picture window, hardwood floor, combined w/living
Dimensions
3.75' × 6.15'
Features
centre island, b/i desk
Dimensions
4.77' × 5.96'
Features
ensuite bath, walk-in closet(s), picture window
Dimensions
3.37' × 3.15'
Features
2 way fireplace, broadloom, picture window
Dimensions
3.47' × 3.91'
Features
broadloom, picture window, closet
Dimensions
3.28' × 3.52'
Features
broadloom, picture window, closet
Dimensions
3.07' × 3.89'
Features
above grade window, hardwood floor, pot lights
Dimensions
3.46' × 2.81'
Features
sliding doors, closet, hardwood floor
Dimensions
2.2' × 1.82'
Features
laundry sink, tile floor, above grade window
Dimensions
3.07' × 3.89'
Features
above grade window, hardwood floor, pot lights
Dimensions
2.2' × 1.82'
Features
laundry sink, tile floor, above grade window
Dimensions
3.51' × 8.1'
Features
hardwood floor, moulded ceiling, picture window
Dimensions
3.51' × 8.1'
Features
picture window, hardwood floor, combined w/living
Dimensions
3.75' × 6.15'
Features
centre island, b/i desk
Dimensions
4.77' × 5.96'
Features
ensuite bath, walk-in closet(s), picture window
Dimensions
3.37' × 3.15'
Features
2 way fireplace, broadloom, picture window
Dimensions
3.47' × 3.91'
Features
broadloom, picture window, closet
Dimensions
3.28' × 3.52'
Features
broadloom, picture window, closet
Dimensions
3.46' × 2.81'
Features
sliding doors, closet, hardwood floor
Have questions about this property?
Contact MeTotal Monthly Payment
$9,981 / month
Down Payment Percentage
20.00%
Mortgage Amount (Principal)
$1,903,200
Total Interest Payments
$1,173,439
Total Payment (Principal + Interest)
$3,076,639
Estimated Net Proceeds
$68,000
Realtor Fees
$25,000
Total Selling Costs
$32,000
Sale Price
$500,000
Mortgage Balance
$400,000

Toronto, ON M5M 1K3
Listed By: HOMELIFE/GTA REALTY INC.
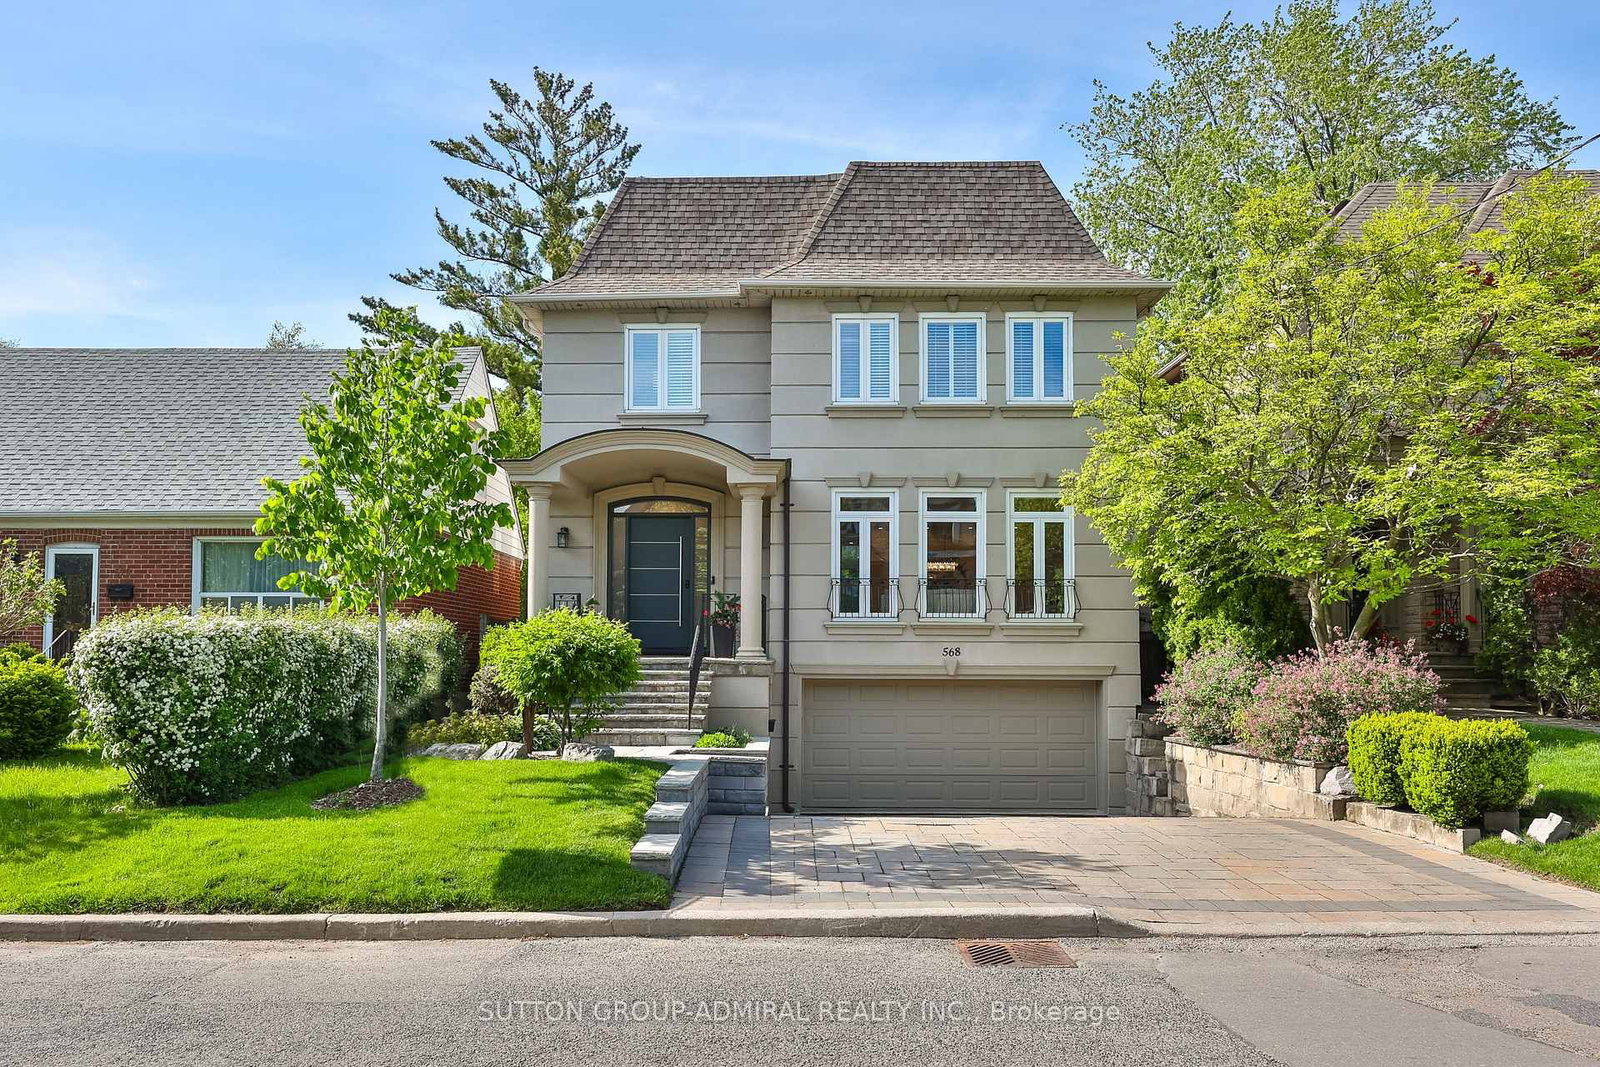
Toronto, ON M5M 1V6
Listed By: SUTTON GROUP-ADMIRAL REALTY INC.

Toronto, ON M5N 2W2
Listed By: FOREST HILL REAL ESTATE INC.
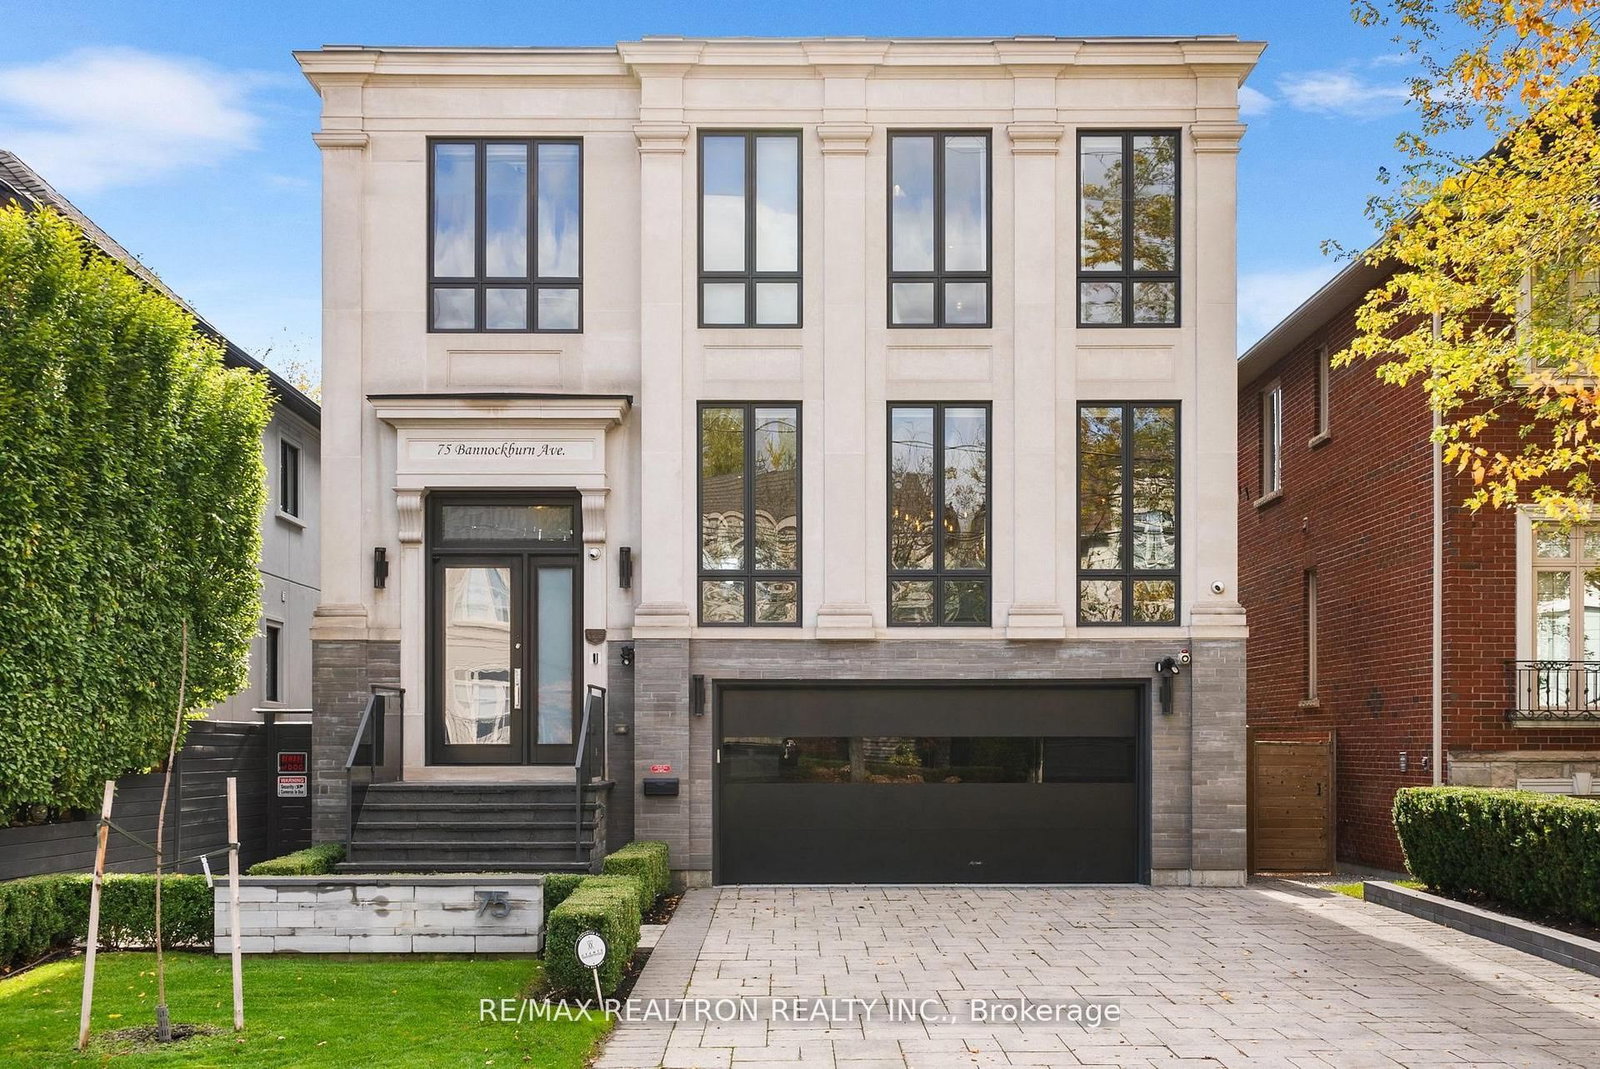
Toronto, ON M5M 2M9
Listed By: RE/MAX REALTRON REALTY INC.

A highly successful and experienced real estate agent, Ken has been serving clients in the Greater Toronto Area for almost two decades. Born and raised in Toronto, Ken has a passion for helping people find their dream homes and investment properties has been the driving force behind his success. He has a deep understanding of the local real estate market, and his extensive knowledge and experience have earned him a reputation amongst his clients as a trusted and reliable partner when dealing with their real estate needs.









