



Sales Representative
A highly successful and experienced real estate agent, Ken has been serving clients in the Greater Toronto Area for almost two decades.
Price
$998,000
Bedrooms
1 Beds
Bathrooms
2 Baths
Size
1200-1399 sqft
Year Built
Not listed
Property Type
Condo
Property Taxes
$4675.34
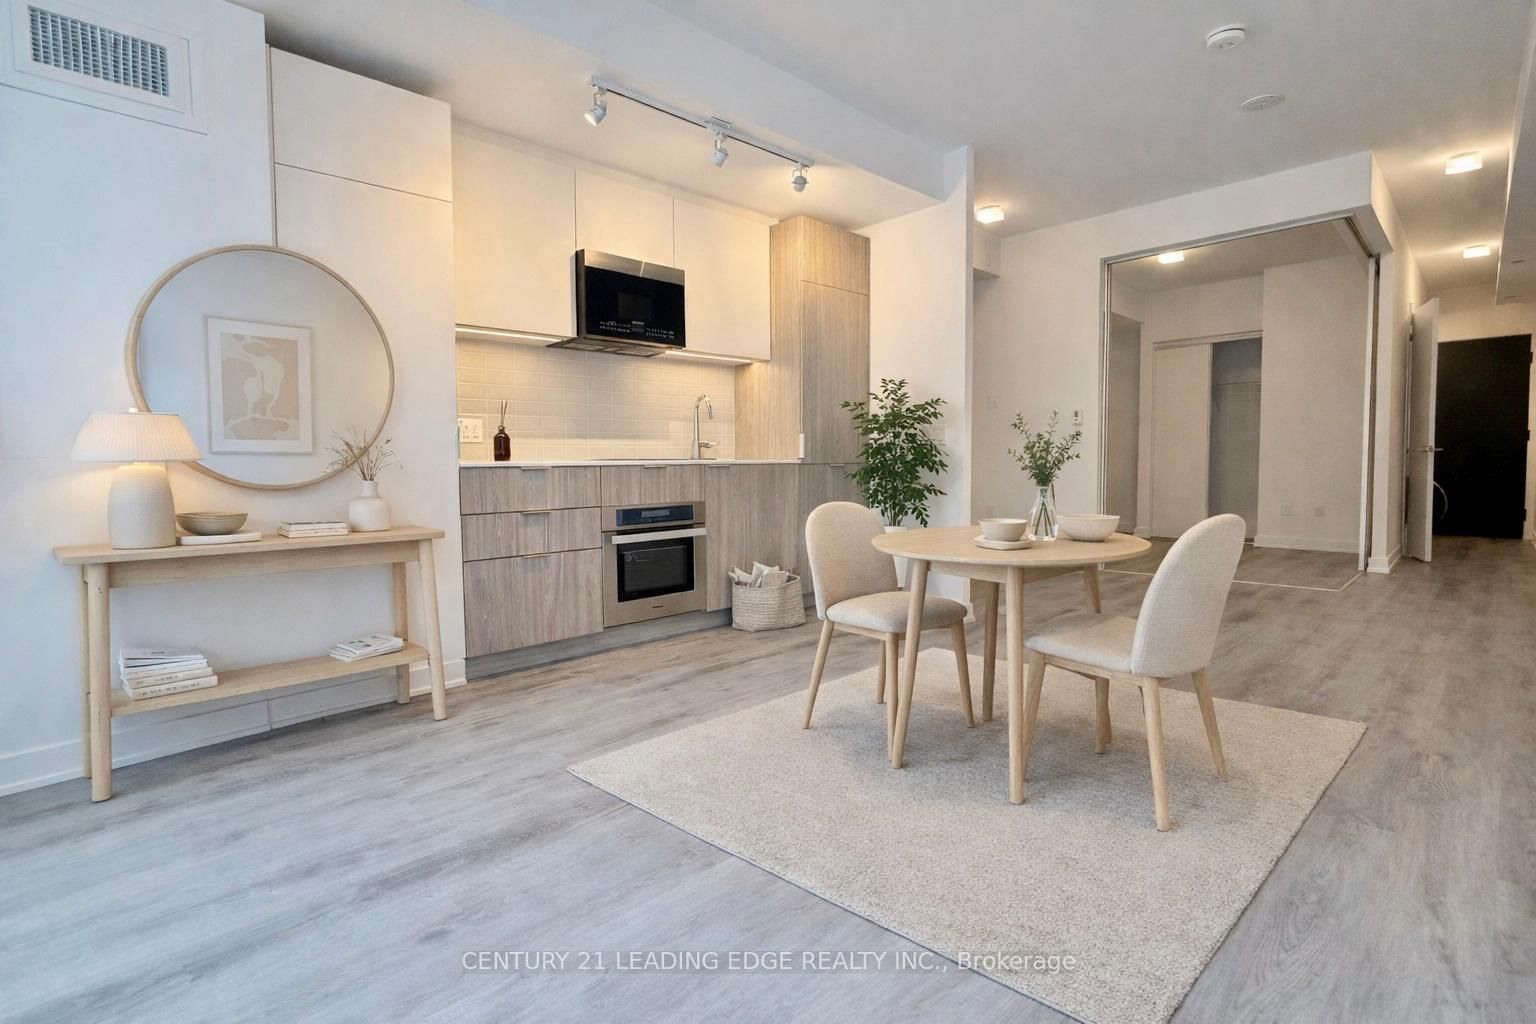
Welcome to the PENTHOUSE at 287 Richmond St. E. a refined LOFT residence within a boutique building in the heart of downtown Toronto, offering a sophisticated blend of architectural character, thoughtful design, and elevated urban living, complete with 1 surface parking space, 1 locker & rooftop deck. This exceptional residence showcases a high-end renovation completed in 2017, featuring luxurious finishes throughout, soaring ceiling heights, dramatic wall-to-wall windows, custom millwork, designer lighting, hardwood flooring, and a seamless connection to a private rooftop terrace designed for true indoor-outdoor living. The open-concept living area is anchored by a striking gas fireplace with a custom porcelain surround and Corinthia Hotel London-inspired shelving with integrated storage. Curated lighting and expansive glazing create a warm yet dramatic atmosphere ideal for both everyday living and entertaining. The kitchen is warm, functional, and beautifully appointed, featuring a gas stove, breakfast island with seating, custom cabinetry, painted glass backsplash, and a bespoke pine built-in breakfast table. Adjacent is a custom butler's pantry with a wine fridge, additional storage, and prep space, perfectly designed for hosting and entertaining. The upper-level loft bedroom serves as a private retreat with hardwood flooring, skylights, track lighting, a walk-in closet with pocket doors, and direct walkout access to the spectacular rooftop terrace-an elevated outdoor living space ideal for dining, relaxing, or entertaining above the city. The ensuite bathroom is elegantly finished with a glass-enclosed shower, skylight, built-in storage, and refined detailing throughout. Ideally located steps from St. Lawrence Market, the Distillery District, top restaurants, cafés, and downtown amenities, this penthouse offers a rare opportunity to experience boutique loft living in one of Toronto's most vibrant neighbourhoods. Seller may consider selling furnished turnkey.
Unit Number
34
Maintenance Fee
$762.5/month
Inclusions
Parking, Water
Building Insurance
Yes
Exposure
West
Locker
Not listed
Parking Type
Private
Pet Policy
Yes-with Restrictions
Property Manager
Goldview Property Management
Stories
3 floors
Condo Corp Number
1206
Water
Included
Hydro
Not included
Cable
Not included
Heat
Not included
Parking
Included
Taxes
Not included
Total Monthly Payment
$0 / month
Down Payment Percentage
20.00%
Mortgage Amount (Principal)
$798,400
Total Interest Payments
$492,263
Total Payment (Principal + Interest)
$1,290,663
Estimated Net Proceeds
$68,000
Realtor Fees
$25,000
Total Selling Costs
$32,000
Sale Price
$500,000
Mortgage Balance
$400,000
Toronto, ON M5A 0Y2
Listed By: CENTURY 21 LEADING EDGE REALTY INC.

Toronto, ON M5A 1K4
Listed By: BRAD J. LAMB REALTY 2016 INC.

Toronto, ON M5A 0L4
Listed By: SOTHEBY'S INTERNATIONAL REALTY CANADA

Toronto, ON M5A 2M5
Listed By: CITY PLUS REALTY INC.

A highly successful and experienced real estate agent, Ken has been serving clients in the Greater Toronto Area for almost two decades. Born and raised in Toronto, Ken has a passion for helping people find their dream homes and investment properties has been the driving force behind his success. He has a deep understanding of the local real estate market, and his extensive knowledge and experience have earned him a reputation amongst his clients as a trusted and reliable partner when dealing with their real estate needs.









