



Ken Matsumoto
Sales Representative
A highly successful and experienced real estate agent, Ken has been serving clients in the Greater Toronto Area for almost two decades.
244 Cottingham Street, Casa Loma M4V 1C6
Price
$1,749,000
Bedrooms
3 Beds
Bathrooms
3 Baths
Size
1500-2000 sqft
Year Built
Not listed
Property Type
House
Property Taxes
$8347.74
Description
A very special house in the Heart of the Rathnelly neighbourhood, known for its vibrant community, wonderful neighbours and excellent schools just a few minutes' walk away. Renovated yet maintaining charm and personality with high ceilings, hardwood floors and window seats. The main level boasts an open-concept design that opens up to a landscaped, low-maintenance city garden. The recent addition on the ground floor creates a bright breakfast nook or cozy family room. The elegantly renovated kitchen, equipped with stone countertops and high-end appliances, makes cooking a joy! A gracious staircase leads to two primary suites and a third bedroom, all filled with natural light. A separate entrance at the front provides access to the basement, enhancing convenience. The home is abundant in storage throughout, making it an ideal choice for downsizers or young families. Walk to revitalized Dupont St., Yorkville, Yonge Street, and St. Clair, you are in the centre of it all, yet on a quiet street with a park literally across the road. With no homes across the street, convenient street parking is typically available right outside your door. This is a rare chance to get into this great neighbourhood at a great price.
Property Dimensions
Basement Level
Laundry
Dimensions
2.74' × 2.9'
Features
2 Pc Bath
Other
Dimensions
3.89' × 2.54'
Features
Recreation
Dimensions
4.04' × 3.1'
Features
walk-out, laminate
Ground Level
Living Room
Dimensions
7.14' × 3.58'
Features
hardwood floor, combined w/dining
Breakfast
Dimensions
2.59' × 2.74'
Features
hardwood floor, w/o to yard
Dining Room
Dimensions
7.14' × 3.58'
Features
hardwood floor, combined w/living
Kitchen
Dimensions
3.86' × 2.74'
Features
renovated, combined w/br, w/o to yard
Second Level
Primary Bedroom
Dimensions
3.23' × 4.47'
Features
walk-in closet(s), 4 pc ensuite, double doors
Bedroom 2
Dimensions
3.05' × 2.74'
Features
closet, hardwood floor
Third Level
Bedroom 3
Dimensions
3.48' × 4.6'
Features
4 pc ensuite, b/i closet, hardwood floor
All Rooms
Laundry
Dimensions
2.74' × 2.9'
Features
2 Pc Bath
Breakfast
Dimensions
2.59' × 2.74'
Features
hardwood floor, w/o to yard
Recreation
Dimensions
4.04' × 3.1'
Features
walk-out, laminate
Living Room
Dimensions
7.14' × 3.58'
Features
hardwood floor, combined w/dining
Dining Room
Dimensions
7.14' × 3.58'
Features
hardwood floor, combined w/living
Kitchen
Dimensions
3.86' × 2.74'
Features
renovated, combined w/br, w/o to yard
Primary Bedroom
Dimensions
3.23' × 4.47'
Features
walk-in closet(s), 4 pc ensuite, double doors
Bedroom 2
Dimensions
3.05' × 2.74'
Features
closet, hardwood floor
Bedroom 3
Dimensions
3.48' × 4.6'
Features
4 pc ensuite, b/i closet, hardwood floor
Other
Dimensions
3.89' × 2.54'
Features
Have questions about this property?
Contact MeSale history for
Sign in to view property history
The Property Location
Calculate Your Monthly Mortgage Payments
Total Monthly Payment
$7,479 / month
Down Payment Percentage
20.00%
Mortgage Amount (Principal)
$1,399,200
Total Interest Payments
$862,692
Total Payment (Principal + Interest)
$2,261,892
Get An Estimate On Selling Your House
Estimated Net Proceeds
$68,000
Realtor Fees
$25,000
Total Selling Costs
$32,000
Sale Price
$500,000
Mortgage Balance
$400,000
Related Properties
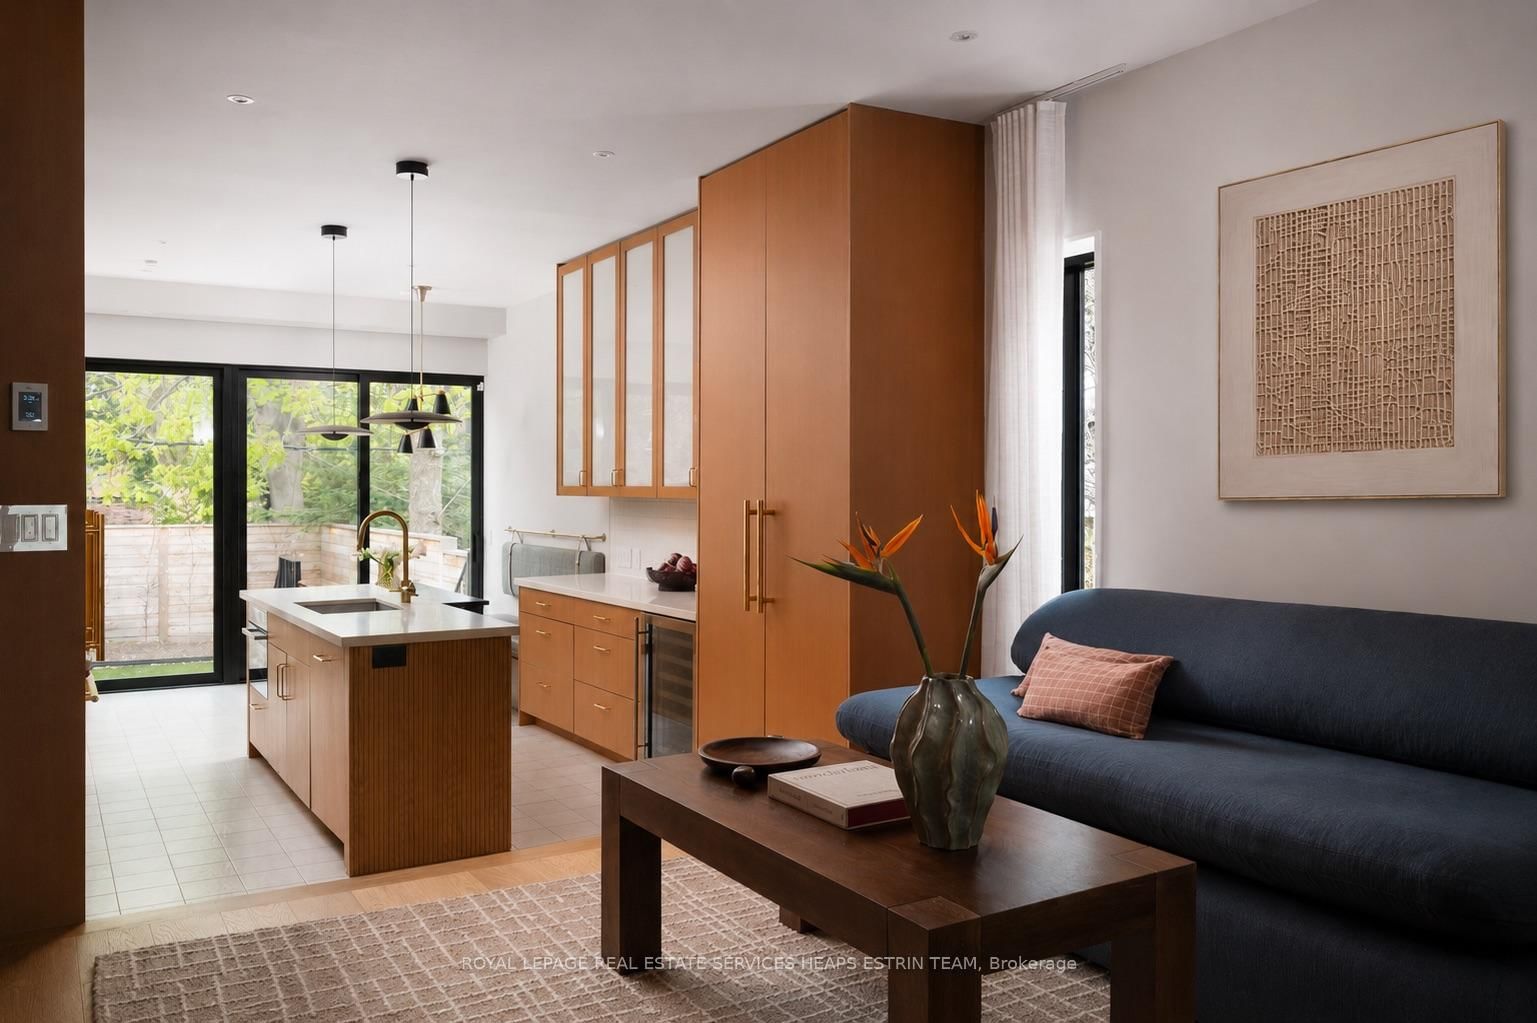
42 Clarendon
$2,999,000Toronto, ON M4V 1J1
Listed By: ROYAL LEPAGE REAL ESTATE SERVICES HEAPS ESTRIN TEAM
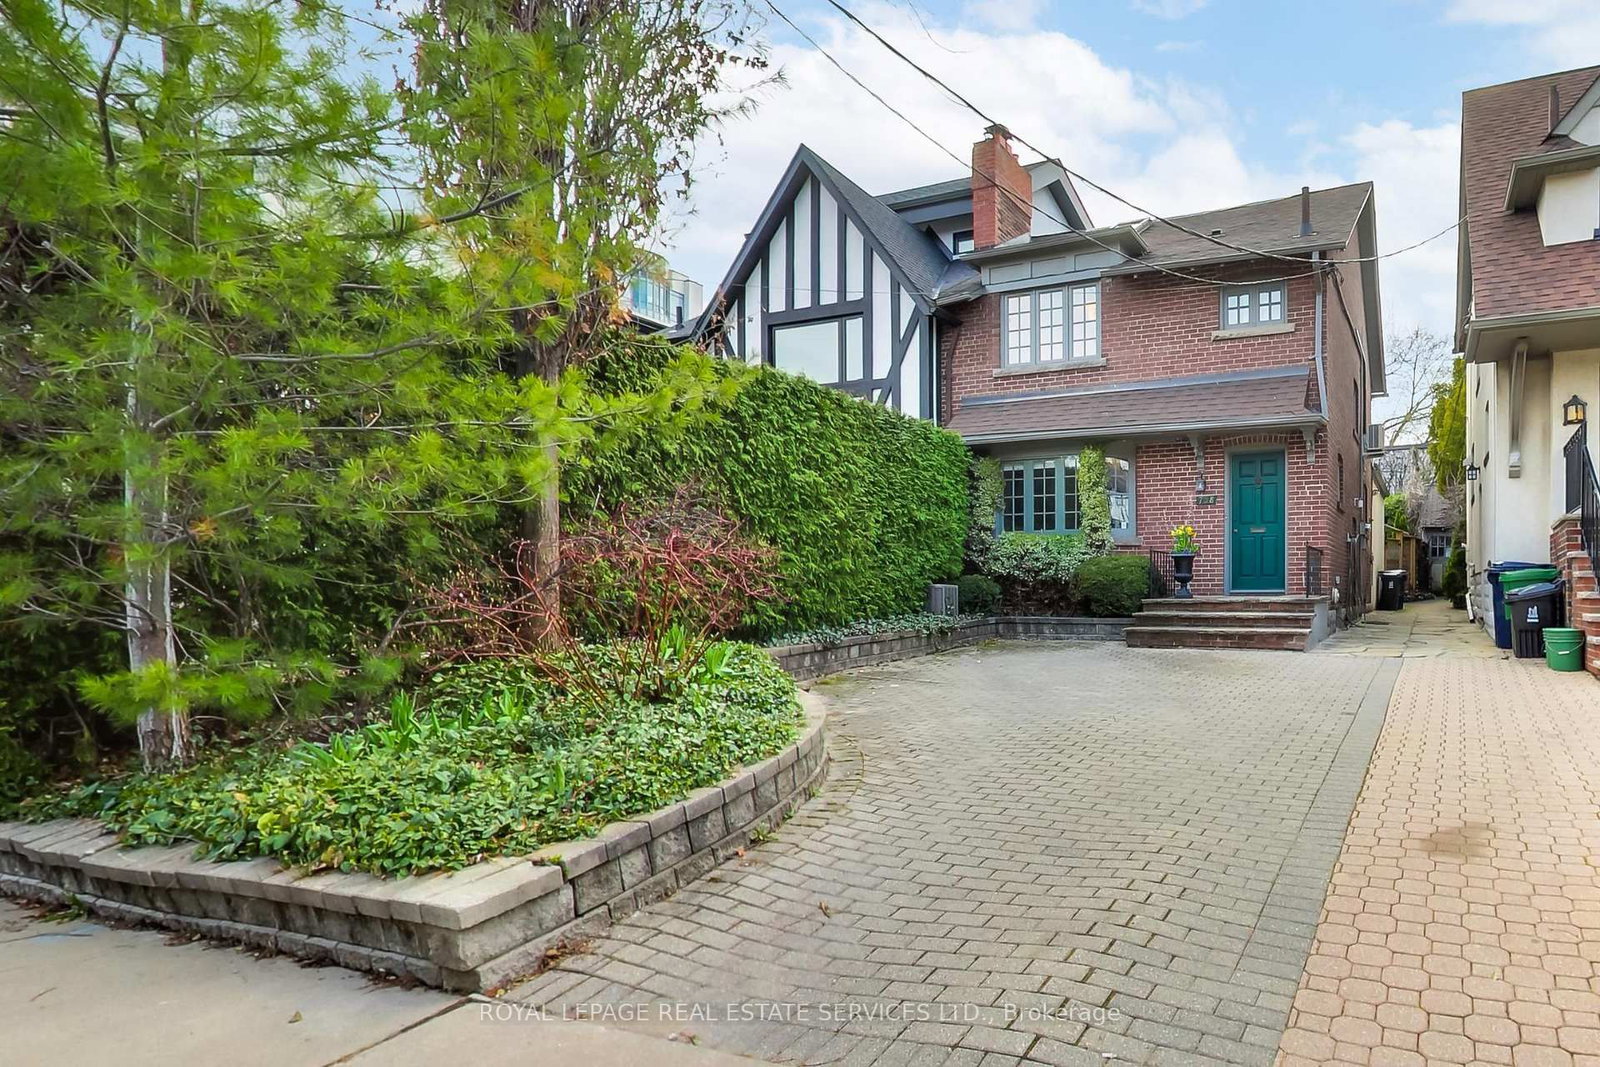
738 Huron
$1,985,000Toronto, ON M4V 2W3
Listed By: ROYAL LEPAGE REAL ESTATE SERVICES LTD.

74B Rathnelly
$3,649,000Toronto, ON M4V 2M6
Listed By: RIGHT AT HOME REALTY

Meet Ken Matsumoto
A highly successful and experienced real estate agent, Ken has been serving clients in the Greater Toronto Area for almost two decades. Born and raised in Toronto, Ken has a passion for helping people find their dream homes and investment properties has been the driving force behind his success. He has a deep understanding of the local real estate market, and his extensive knowledge and experience have earned him a reputation amongst his clients as a trusted and reliable partner when dealing with their real estate needs.








