



Ken Matsumoto
Sales Representative
A highly successful and experienced real estate agent, Ken has been serving clients in the Greater Toronto Area for almost two decades.
107 Esgore Drive, Bedford Park-Nortown M5M 3S1
Price
$3,845,000
Bedrooms
4 Beds
Bathrooms
5 Baths
Size
3000-3500 sqft
Year Built
Not listed
Property Type
House
Property Taxes
$17661
Description
Welcome to this exceptional residence in the prestigious Cricket Club neighborhood offering refined living space and timeless elegance on a beautifully landscaped 53 x 149 ft lot in one of Toronto's most sought-after communities. This residence perfectly blends grandeur, warmth, and functionality. Thoughtfully renovated and upgraded with an emphasis on quality craftsmanship and sophisticated design, this stunning residence features hardwood floor throughout, wainscotting, pot lights, three cathedral skylights, four fireplaces, heated floors in the primary ensuite, and radiant water heating for year-round comfort. Gourmet kitchen complete with custom cabinetry, marble countertop, and generous workspace - perfectly designed for both everyday living and effortless entertaining. The spacious and inviting family room is filled with natural light and flows seamlessly into the surrounding living spaces, creating the perfect atmosphere for gathering with family and friends. luxurious primary bedroom suite-anchored by a cozy fireplace, it opens onto a private balcony overlooking a picturesque backyard, complemented by a lavish five-piece ensuite. Professionally finished 1,530 Sq ft basement with a lot of entertainment space. The beautifully landscaped garden provides a private oasis ideal for outdoor dining, entertaining, or simply unwinding in a serene setting. Ideally located just steps from the vibrant Yonge Street corridor and within walking distance to the Toronto Cricket Skating and Curling Club, top-rated schools, parks, transit, boutique shopping, and fine dining. Known for its quiet tree-lined streets and strong sense of community, the Cricket Club neighborhood continues to attract families and professionals seeking both charm and convenience. A rare opportunity to own a beautifully appointed home in one of Toronto's premier enclaves.
Property Dimensions
Main Level
Living Room
Dimensions
6.02' × 4.34'
Features
hardwood floor, fireplace, large window
Mud Room
Dimensions
3.96' × 1.96'
Features
ceramic floor, b/i closet, w/o to garage
Breakfast
Dimensions
2.74' × 1.52'
Features
hardwood floor, bay window, w/o to patio
Foyer
Dimensions
4.57' × 1.22'
Features
stone floor, double closet
Dining Room
Dimensions
4.39' × 3.35'
Features
hardwood floor, formal rm, window
Kitchen
Dimensions
5.33' × 2.74'
Features
hardwood floor, marble counter, centre island
Family Room
Dimensions
6.4' × 6.32'
Features
hardwood floor, fireplace, open concept
Second Level
Bedroom 3
Dimensions
4.27' × 3.96'
Features
hardwood floor, large closet, large window
Primary Bedroom
Dimensions
5.79' × 4.19'
Features
hardwood floor, gas fireplace, w/o to balcony
Bedroom 2
Dimensions
4.88' × 4.04'
Features
hardwood floor, 4 pc ensuite, double closet
All Rooms
Mud Room
Dimensions
3.96' × 1.96'
Features
ceramic floor, b/i closet, w/o to garage
Breakfast
Dimensions
2.74' × 1.52'
Features
hardwood floor, bay window, w/o to patio
Foyer
Dimensions
4.57' × 1.22'
Features
stone floor, double closet
Living Room
Dimensions
6.02' × 4.34'
Features
hardwood floor, fireplace, large window
Dining Room
Dimensions
4.39' × 3.35'
Features
hardwood floor, formal rm, window
Kitchen
Dimensions
5.33' × 2.74'
Features
hardwood floor, marble counter, centre island
Primary Bedroom
Dimensions
5.79' × 4.19'
Features
hardwood floor, gas fireplace, w/o to balcony
Bedroom 3
Dimensions
4.27' × 3.96'
Features
hardwood floor, large closet, large window
Bedroom 2
Dimensions
4.88' × 4.04'
Features
hardwood floor, 4 pc ensuite, double closet
Family Room
Dimensions
6.4' × 6.32'
Features
hardwood floor, fireplace, open concept
Have questions about this property?
Contact MeSale history for
Sign in to view property history
The Property Location
Calculate Your Monthly Mortgage Payments
Total Monthly Payment
$15,785 / month
Down Payment Percentage
20.00%
Mortgage Amount (Principal)
$3,076,000
Total Interest Payments
$1,896,542
Total Payment (Principal + Interest)
$4,972,542
Get An Estimate On Selling Your House
Estimated Net Proceeds
$68,000
Realtor Fees
$25,000
Total Selling Costs
$32,000
Sale Price
$500,000
Mortgage Balance
$400,000
Related Properties

599 Woburn
$2,490,000Toronto, ON M5M 1M2
Listed By: CITIBLOC REALTY

12 Otter
$3,880,000Toronto, ON M5N 2W2
Listed By: FOREST HILL REAL ESTATE INC.

363 Bedford Park
$5,995,000Toronto, ON M5M 1J9
Listed By: PSR
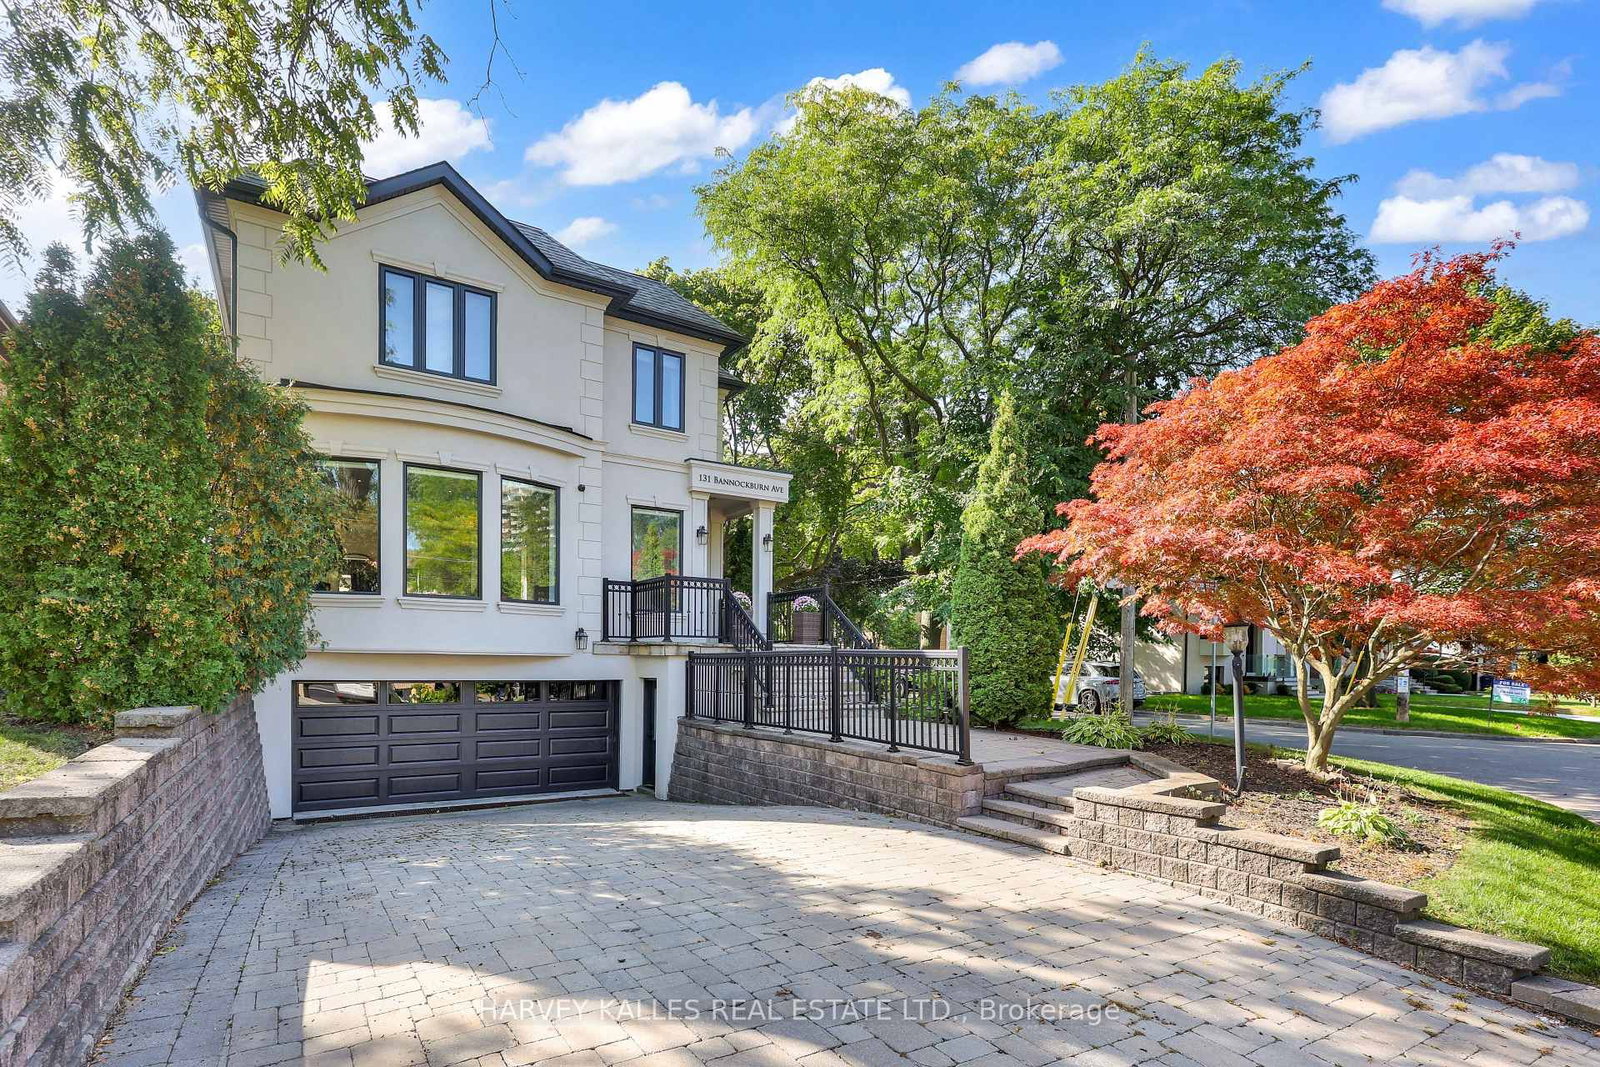
131 Bannockburn
$3,149,000Toronto, ON M5M 2N2
Listed By: HARVEY KALLES REAL ESTATE LTD.

Meet Ken Matsumoto
A highly successful and experienced real estate agent, Ken has been serving clients in the Greater Toronto Area for almost two decades. Born and raised in Toronto, Ken has a passion for helping people find their dream homes and investment properties has been the driving force behind his success. He has a deep understanding of the local real estate market, and his extensive knowledge and experience have earned him a reputation amongst his clients as a trusted and reliable partner when dealing with their real estate needs.








