





Sales Representative
A highly successful and experienced real estate agent, Ken has been serving clients in the Greater Toronto Area for almost two decades.
Price
$1,649,000
Bedrooms
3 Beds
Bathrooms
1 Baths
Size
1100-1500 sqft
Year Built
Not listed
Property Type
House
Property Taxes
$8015.94
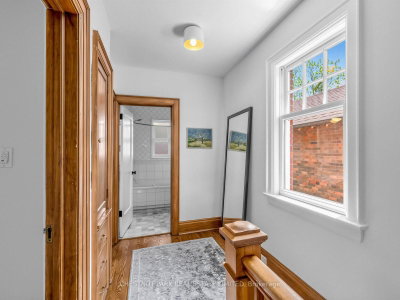
Opportunity knocks in prime Davisville. Own a beautifully upgraded and immaculately maintained detached home with a rare private drive in this most sought-after neighbourhood in the best part of Davisville. Surrounded by parks (Belsize Parkette and Davisville Park, tennis courts, a walk to public transit, schools, daycare, a multitude of shops & restaurants - all the conveniences that create a pleasant & easy lifestyle. Thoughtfully updated with many upgrades, which include- entire house just freshly painted in neutral tones, all hardwood floors refinished in 2025, stove 2025, microwave/ fan/ toaster 2026, washer 2025, new front windows 2025, on-demand water heater 2023, upgraded dryer, dishwasher, fridge and furnace, new custom wall-to-wall closets with organisers. Plumbed-in gas line to BBQ, newer fence - totally fenced and private backyard, custom-built shed.
Dimensions
4.47' × 4.37'
Features
Broadloom
Dimensions
5.21' × 4.6'
Features
Dimensions
2.97' × 2.79'
Features
hardwood floor, overlooks backyard
Dimensions
3.35' × 2.87'
Features
Hardwood Floor
Dimensions
3.96' × 2.84'
Features
hardwood floor, w/w closet
Dimensions
4.88' × 3.05'
Features
hardwood floor, french doors
Dimensions
3.81' × 2.24'
Features
hardwood floor, open concept, overlooks backyard
Dimensions
4.88' × 2.49'
Features
hardwood floor, open concept, overlooks backyard
Dimensions
5.21' × 4.6'
Features
Dimensions
4.88' × 3.05'
Features
hardwood floor, french doors
Dimensions
4.88' × 2.49'
Features
hardwood floor, open concept, overlooks backyard
Dimensions
3.81' × 2.24'
Features
hardwood floor, open concept, overlooks backyard
Dimensions
3.96' × 2.84'
Features
hardwood floor, w/w closet
Dimensions
2.97' × 2.79'
Features
hardwood floor, overlooks backyard
Dimensions
3.35' × 2.87'
Features
Hardwood Floor
Dimensions
4.47' × 4.37'
Features
Broadloom
Have questions about this property?
Contact MeTotal Monthly Payment
$7,092 / month
Down Payment Percentage
20.00%
Mortgage Amount (Principal)
$1,319,200
Total Interest Payments
$813,368
Total Payment (Principal + Interest)
$2,132,568
Estimated Net Proceeds
$68,000
Realtor Fees
$25,000
Total Selling Costs
$32,000
Sale Price
$500,000
Mortgage Balance
$400,000

Toronto, ON M4S 1T6
Listed By: HOMELIFE NEW WORLD REALTY INC.

Toronto, ON M4S 1T4
Listed By: ROYAL LEPAGE TERREQUITY REALTY

Toronto, ON M4S 1V5
Listed By: REMAX YOUR COMMUNITY REALTY

A highly successful and experienced real estate agent, Ken has been serving clients in the Greater Toronto Area for almost two decades. Born and raised in Toronto, Ken has a passion for helping people find their dream homes and investment properties has been the driving force behind his success. He has a deep understanding of the local real estate market, and his extensive knowledge and experience have earned him a reputation amongst his clients as a trusted and reliable partner when dealing with their real estate needs.









