



Sales Representative
A highly successful and experienced real estate agent, Ken has been serving clients in the Greater Toronto Area for almost two decades.
Price
$2,578,900
Bedrooms
4 Beds
Bathrooms
5 Baths
Size
3500-5000 sqft
Year Built
Not listed
Property Type
House
Property Taxes
$12977.84
Welcome To 141 Connaught Ave - A Stunning Custom-Built Residence Showcasing Exceptional Craftsmanship, Timeless Elegance, and Sophisticated Design Throughout. Featuring 10' Ceilings on the Main Floor, This Luxurious Home Offers a Lavish Primary Ensuite Complete with a Bubble Jet Tub, Glass-Enclosed Shower, and Bidet. The Gourmet Chef's Kitchen is Beautifully Appointed with a Servery, Large Centre Island, and Built-In Stainless Steel Appliances.A Separate Entrance Leads to the Fully Finished Basement Featuring a Wet Bar, Nanny Suite, and Rough-In for a Second Kitchen - Ideal for Extended Family or Entertaining. Additional Highlights Include Three Fireplaces, Second-Floor Laundry, Skylight, Upgraded Light Fixtures, Interior & Exterior Pot Lights, and Premium Finishes Throughout.Enjoy Top-Of-The-Line Stainless Steel Fridge & Freezer, Double Oven, Microwave, Built-In Dishwasher, Exhaust Fan, Central Air Conditioning, Central Vacuum, Security System, Garage Door Opener, Quartz Countertops, and Front-Load Washer & Dryer. A Truly Exceptional Luxury Living Experience!
Dimensions
4.98' × 3.66'
Features
walk-in closet(s), wood, walk through
Dimensions
5.28' × 4.27'
Features
walk-in closet(s), wood, 4 pc ensuite
Dimensions
4.63' × 3.66'
Features
walk-in closet(s), wood, walk through
Dimensions
5.38' × 4.88'
Features
his and hers closets, gas fireplace, 6 pc ensuite
Dimensions
3.86' × 2.74'
Features
centre island, b/i appliances, pot lights
Dimensions
4.88' × 3.66'
Features
hardwood floor, pot lights, coffered ceiling(s)
Dimensions
3.15' × 3.05'
Features
hardwood floor, moulded ceiling, french doors
Dimensions
4.57' × 3.66'
Features
hardwood floor, pot lights, coffered ceiling(s)
Dimensions
4.57' × 3.96'
Features
hardwood floor, gas fireplace, pot lights
Dimensions
5.49' × 3.66'
Features
pot lights, w/o to deck, open concept
Dimensions
11.18' × 7.13'
Features
gas fireplace, wet bar, walk-up
Dimensions
6.1' × 3.78'
Features
wood, double closet, semi ensuite
Dimensions
11.18' × 7.13'
Features
gas fireplace, wet bar, walk-up
Dimensions
5.49' × 3.66'
Features
pot lights, w/o to deck, open concept
Dimensions
4.88' × 3.66'
Features
hardwood floor, pot lights, coffered ceiling(s)
Dimensions
4.57' × 3.66'
Features
hardwood floor, pot lights, coffered ceiling(s)
Dimensions
3.86' × 2.74'
Features
centre island, b/i appliances, pot lights
Dimensions
5.38' × 4.88'
Features
his and hers closets, gas fireplace, 6 pc ensuite
Dimensions
4.98' × 3.66'
Features
walk-in closet(s), wood, walk through
Dimensions
5.28' × 4.27'
Features
walk-in closet(s), wood, 4 pc ensuite
Dimensions
4.63' × 3.66'
Features
walk-in closet(s), wood, walk through
Dimensions
6.1' × 3.78'
Features
wood, double closet, semi ensuite
Dimensions
4.57' × 3.96'
Features
hardwood floor, gas fireplace, pot lights
Dimensions
3.15' × 3.05'
Features
hardwood floor, moulded ceiling, french doors
Have questions about this property?
Contact MeTotal Monthly Payment
$10,846 / month
Down Payment Percentage
20.00%
Mortgage Amount (Principal)
$2,063,120
Total Interest Payments
$1,272,040
Total Payment (Principal + Interest)
$3,335,160
Estimated Net Proceeds
$68,000
Realtor Fees
$25,000
Total Selling Costs
$32,000
Sale Price
$500,000
Mortgage Balance
$400,000

Toronto, ON M2M 4E3
Listed By: KELLER WILLIAMS REFERRED URBAN REALTY
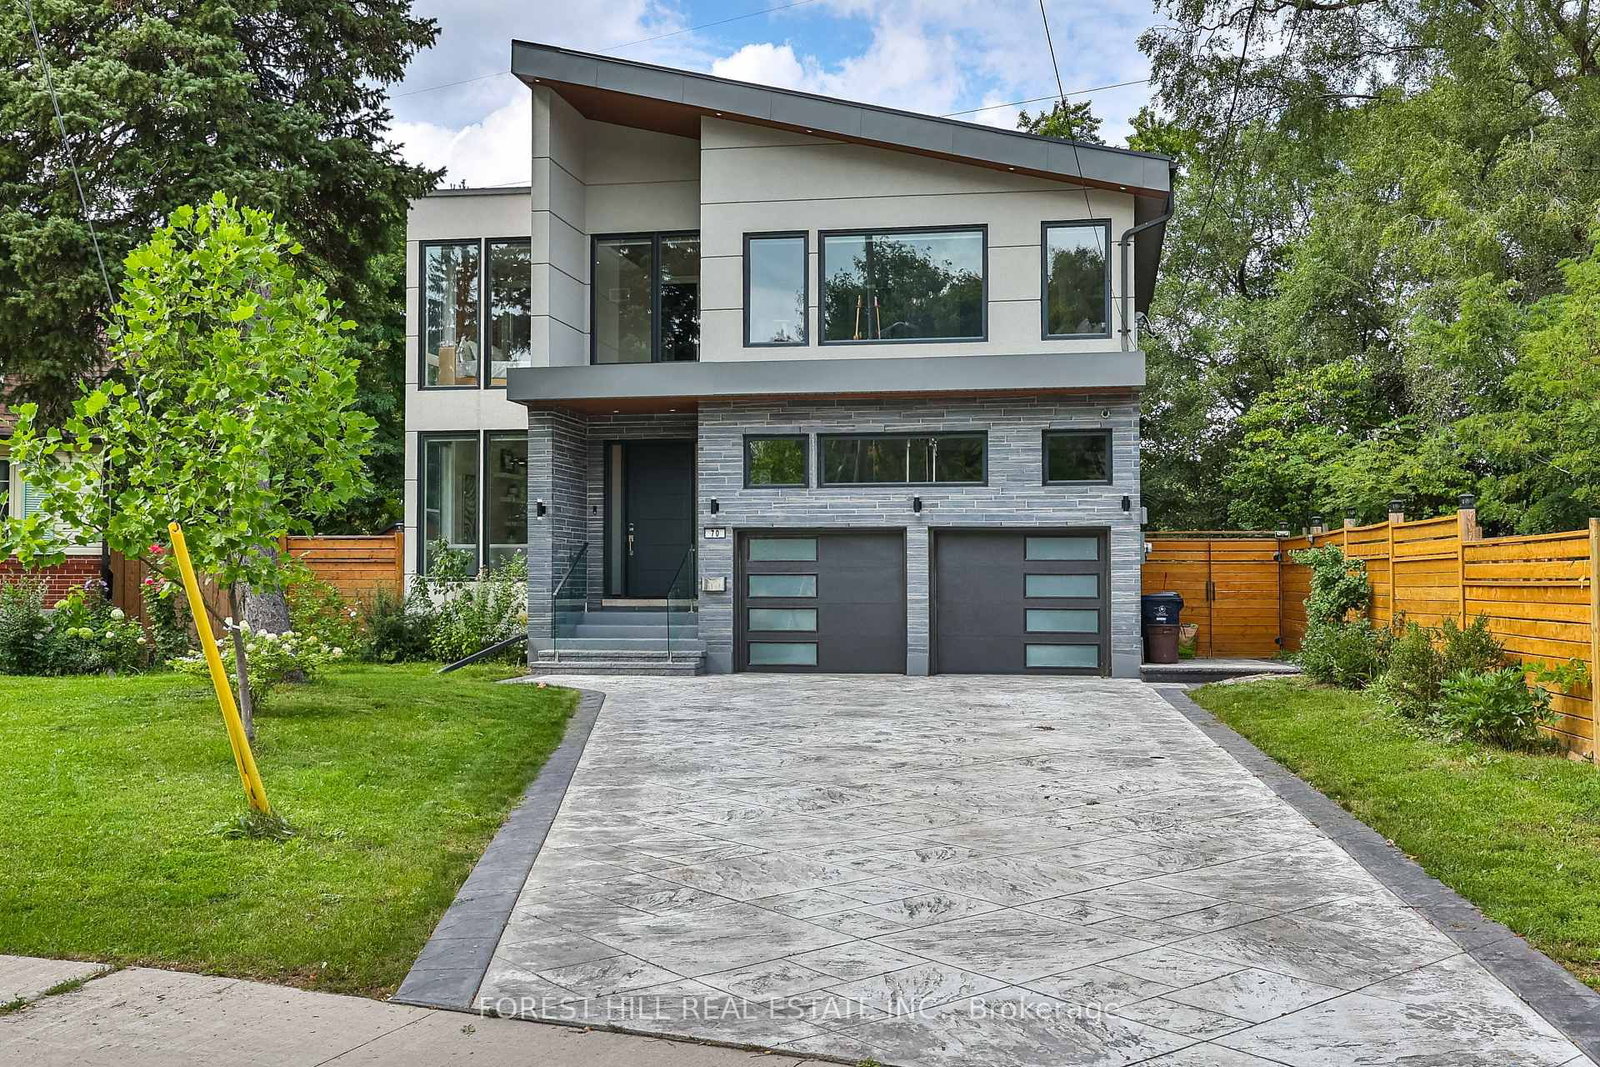
Toronto, ON M2R 2E2
Listed By: FOREST HILL REAL ESTATE INC.

Toronto, ON M2R 2V5
Listed By: RIGHT AT HOME REALTY

Toronto, ON M2R 2V5
Listed By: RE/MAX PROFESSIONALS INC.

A highly successful and experienced real estate agent, Ken has been serving clients in the Greater Toronto Area for almost two decades. Born and raised in Toronto, Ken has a passion for helping people find their dream homes and investment properties has been the driving force behind his success. He has a deep understanding of the local real estate market, and his extensive knowledge and experience have earned him a reputation amongst his clients as a trusted and reliable partner when dealing with their real estate needs.









