



Sales Representative
A highly successful and experienced real estate agent, Ken has been serving clients in the Greater Toronto Area for almost two decades.
Price
$2,499,900
Bedrooms
4 Beds
Bathrooms
4 Baths
Size
2000-2500 sqft
Year Built
Not listed
Property Type
House
Property Taxes
$11379.17
The four bedroom South Leaside gem you've been waiting for has finally come to market. Welcome to 176 Rumsey Rd. Perfectly situated on a stunning 26 x 160 foot lot, on one of the best streets in one of Toronto's most coveted family neighbourhoods, this property truly has it all. Completely renovated and rebuilt in 2004, the interior space checks every box. A spacious front foyer with excellent closet space for our Toronto winters, formal living and dining rooms perfect for entertaining, and a functional den ideal for a home office or cozy TV room... and that's all before you get to the rear extension. The combined kitchen and family room is flooded with natural light pouring through the beautiful back windows, creating the warmth and character every family wants. Upstairs you'll find four spacious, family-friendly bedrooms, two full bathrooms, and the always-convenient second floor laundry. And finally, the basement you've always wanted... incredible ceiling height, natural light throughout, and a fantastic layout complete with an additional bedroom to put a bow on this exceptional family home. Additional features include front pad parking, incredible storage including an awesome accessible attic and a beautifully manicured backyard with an impressive 160 feet of depth. Located within the highly sought-after Bessborough and Leaside High School districts and minutes to both the Bayview strip for restaurants, shops and essentials and to all of your Canadian Tire, Home Depot, Costco and yes, your Golf Town needs too!
Dimensions
2.67' × 2.74'
Features
Dimensions
3.89' × 2.62'
Features
Dimensions
4.01' × 2.84'
Features
Dimensions
4.75' × 3.66'
Features
Dimensions
4.88' × 3.07'
Features
Dimensions
3.35' × 2.74'
Features
Dimensions
2.29' × 1.83'
Features
Dimensions
4.27' × 2.84'
Features
Dimensions
3.66' × 2.74'
Features
Dimensions
4.27' × 2.84'
Features
Dimensions
3.66' × 5.59'
Features
Dimensions
5.03' × 2.74'
Features
Dimensions
7.21' × 5.54'
Features
Dimensions
2.13' × 1.65'
Features
Dimensions
7.75' × 2.82'
Features
Dimensions
2.67' × 2.74'
Features
Dimensions
3.89' × 2.62'
Features
Dimensions
7.21' × 5.54'
Features
Dimensions
2.13' × 1.65'
Features
Dimensions
2.29' × 1.83'
Features
Dimensions
7.75' × 2.82'
Features
Dimensions
4.75' × 3.66'
Features
Dimensions
4.01' × 2.84'
Features
Dimensions
3.35' × 2.74'
Features
Dimensions
3.66' × 5.59'
Features
Dimensions
4.27' × 2.84'
Features
Dimensions
3.66' × 2.74'
Features
Dimensions
5.03' × 2.74'
Features
Dimensions
4.27' × 2.84'
Features
Dimensions
4.88' × 3.07'
Features
Have questions about this property?
Contact MeTotal Monthly Payment
$10,429 / month
Down Payment Percentage
20.00%
Mortgage Amount (Principal)
$1,999,920
Total Interest Payments
$1,233,073
Total Payment (Principal + Interest)
$3,232,993
Estimated Net Proceeds
$68,000
Realtor Fees
$25,000
Total Selling Costs
$32,000
Sale Price
$500,000
Mortgage Balance
$400,000
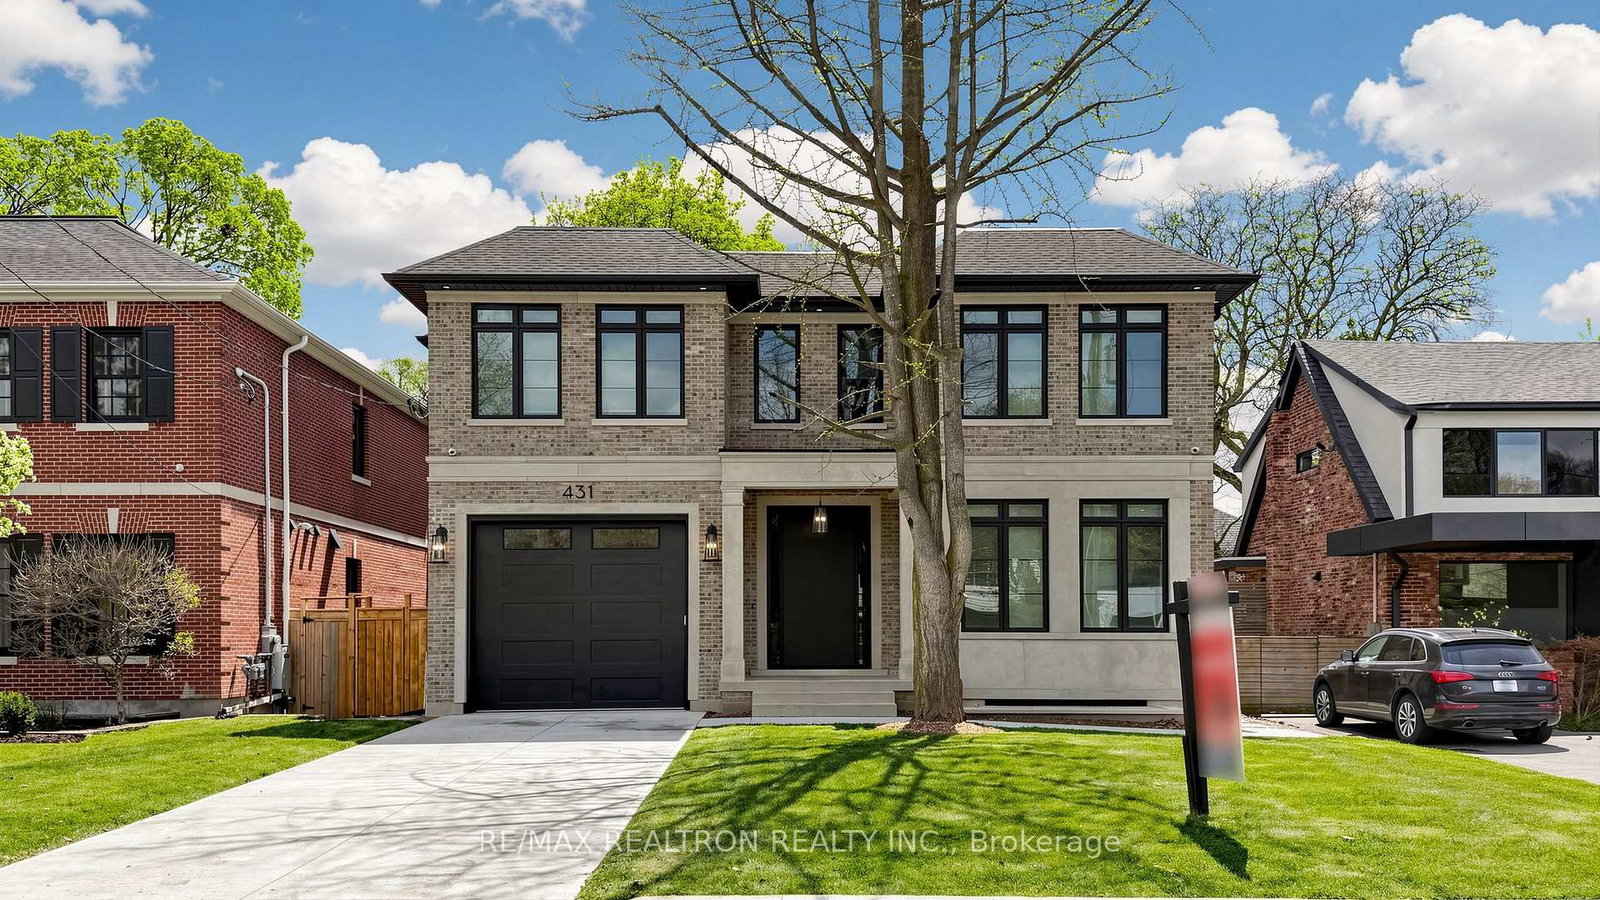
Toronto, ON M4G 1B6
Listed By: RE/MAX REALTRON REALTY INC.

Toronto, ON M4G 2J8
Listed By: RIGHT AT HOME REALTY

Toronto, ON M4G 1H5
Listed By: ROYAL LEPAGE REAL ESTATE SERVICES HEAPS ESTRIN TEAM

Toronto, ON M4G 2E2
Listed By: ROYAL LEPAGE REAL ESTATE SERVICES HEAPS ESTRIN TEAM

A highly successful and experienced real estate agent, Ken has been serving clients in the Greater Toronto Area for almost two decades. Born and raised in Toronto, Ken has a passion for helping people find their dream homes and investment properties has been the driving force behind his success. He has a deep understanding of the local real estate market, and his extensive knowledge and experience have earned him a reputation amongst his clients as a trusted and reliable partner when dealing with their real estate needs.









