



Sales Representative
A highly successful and experienced real estate agent, Ken has been serving clients in the Greater Toronto Area for almost two decades.
Price
$1,999,000
Bedrooms
3 Beds
Bathrooms
3 Baths
Size
1500-2000 sqft
Year Built
Not listed
Property Type
House
Property Taxes
$11514.91
Welcome to your private oasis in the heart of Toronto's prestigious Bayview Village neighbourhood. This exceptional 3-bedroom, 3-bathroom residence perfectly blends sophisticated indoor luxury with a spectacular resort-style backyard. The gourmet kitchen is a chef's dream, featuring granite counters, a gas stove and cozy heated flooring. The living room serves as the heart of the home, anchored by beautiful built-ins and a gas fireplace that creates an inviting atmosphere for crisp evenings. Downstairs, the comfort continues in a spacious family room, where a traditional woodburning fireplace and large windows create a bright, cozy secondary retreat. The lavish primary suite is a true sanctuary, featuring dramatic vaulted ceilings, a cedar closet, and a spa-like ensuite bathroom complete with its own heated floors, jetted shower and towel warmer for ultimate comfort. The outdoor living space is a true showstopper. Completely reimagined, the beautifully landscaped property features manicured gardens and a pristine inground pool installed in 2021. Discover multiple outdoor entertaining spots in this backyard. A premium tiered patio makes hosting effortless, fully equipped with a dedicated gas line for your BBQ and a cozy propane fire table for evening ambiance. A spacious 2-car garage provides excellent storage and convenience. Located in one of Toronto's most sought-after communities, you are steps away from the upscale boutiques and gourmet dining of Bayview Village Shopping Centre. Enjoy unparalleled convenience with nearby transit options, top-tier schools (Earl Haig School catchment), lush local parks, and quick highway access. This property is more than a home - it is a lifestyle.
Dimensions
4.12' × 3.09'
Features
california shutters, hardwood floor, w/o to yard
Dimensions
3.56' × 2.87'
Features
Laundry Sink
Dimensions
6.03' × 5.72'
Features
hardwood floor, window
Dimensions
3.87' × 3.25'
Features
granite counters, cork floor
Dimensions
3.87' × 2.9'
Features
hardwood floor, w/o to pool
Dimensions
5.05' × 4.48'
Features
california shutters, gas fireplace, hardwood floor
Dimensions
6.2' × 4.54'
Features
vaulted ceiling(s), 4 pc ensuite, soaking tub
Dimensions
4.1' × 3.09'
Features
hardwood floor, window, closet
Dimensions
3.56' × 2.87'
Features
Laundry Sink
Dimensions
5.05' × 4.48'
Features
california shutters, gas fireplace, hardwood floor
Dimensions
3.87' × 2.9'
Features
hardwood floor, w/o to pool
Dimensions
3.87' × 3.25'
Features
granite counters, cork floor
Dimensions
6.2' × 4.54'
Features
vaulted ceiling(s), 4 pc ensuite, soaking tub
Dimensions
4.12' × 3.09'
Features
california shutters, hardwood floor, w/o to yard
Dimensions
4.1' × 3.09'
Features
hardwood floor, window, closet
Dimensions
6.03' × 5.72'
Features
hardwood floor, window
Have questions about this property?
Contact MeTotal Monthly Payment
$8,641 / month
Down Payment Percentage
20.00%
Mortgage Amount (Principal)
$1,599,200
Total Interest Payments
$986,005
Total Payment (Principal + Interest)
$2,585,205
Estimated Net Proceeds
$68,000
Realtor Fees
$25,000
Total Selling Costs
$32,000
Sale Price
$500,000
Mortgage Balance
$400,000

Toronto, ON M2K 1G2
Listed By: ROYAL LEPAGE SIGNATURE REALTY
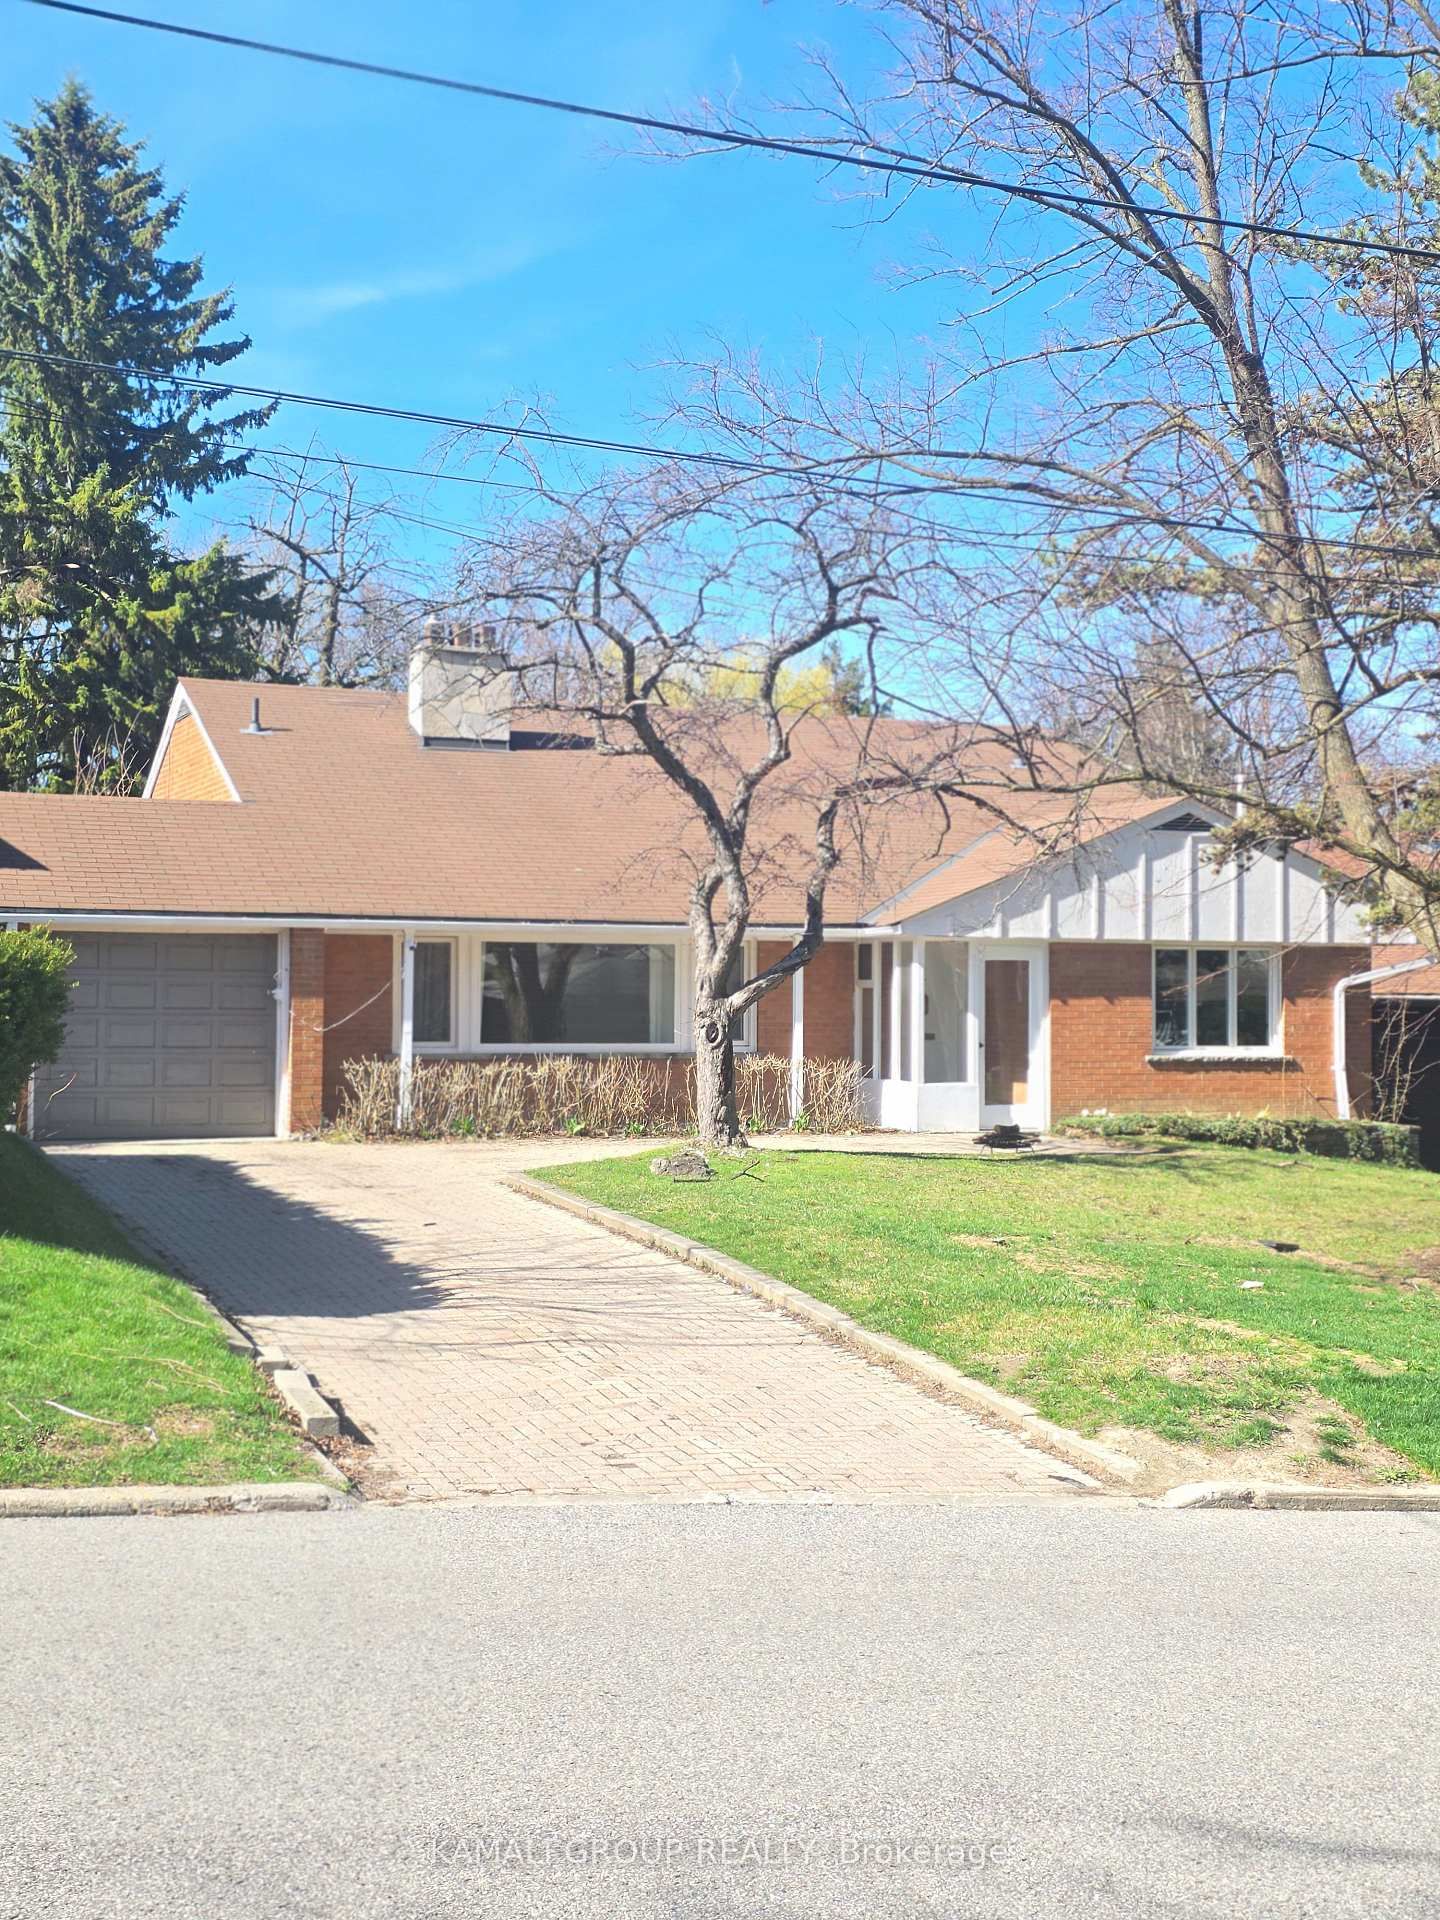
Toronto, ON M2K 1M5
Listed By: KAMALI GROUP REALTY

Toronto, ON M2K 1L3
Listed By: SUTTON GROUP-ADMIRAL REALTY INC.

Toronto, ON M2K 1W6
Listed By: REMAX YOUR COMMUNITY REALTY

A highly successful and experienced real estate agent, Ken has been serving clients in the Greater Toronto Area for almost two decades. Born and raised in Toronto, Ken has a passion for helping people find their dream homes and investment properties has been the driving force behind his success. He has a deep understanding of the local real estate market, and his extensive knowledge and experience have earned him a reputation amongst his clients as a trusted and reliable partner when dealing with their real estate needs.









