



Ken Matsumoto
Sales Representative
A highly successful and experienced real estate agent, Ken has been serving clients in the Greater Toronto Area for almost two decades.
41 Ridge Drive, Rosedale-Moore Park M4T 1B6
Price
$3,895,000
Bedrooms
5 Beds
Bathrooms
5 Baths
Size
3500-5000 sqft
Year Built
Not listed
Property Type
House
Property Taxes
$17776.77
Explore A Virtual Tour
Description
Tucked away on a rare double dead-end street in prestigious Rosedale-Moore Park, this beautifully maintained family home offers over 4,000 square feet of warm, inviting living space backing onto a private fir-treed ravine setting. Loved by the same family for 35 years, it's the kind of home that effortlessly grows with a large family - offering room to gather, space to spread out, and quiet corners to retreat to. The main floor is designed for both everyday living and entertaining, with a gracious living room overlooking the front garden, a formal dining room with ravine views, and an oversized eat-in kitchen with extensive storage and a sun-filled breakfast area. Just beyond, the spacious family room feels like a cottage in the city, with floor-to-ceiling windows framing the trees, custom built-ins, a gas fireplace, and walkout access to an extra-wide deck perfect for family dinners, BBQs, and relaxed weekends outdoors. Upstairs, the second floor offers four generous bedrooms and three bathrooms, including a peaceful primary retreat tucked quietly at the back of the home with a large ensuite and walk-through closet. A second ensuite bedroom is ideal for guests, teens, or a nursery, while the additional bedrooms offer an ensuite office, storage, and exceptional flexibility for growing families. A private third-floor loft adds even more versatility with a fifth bedroom or office, den space, sauna, and balcony overlooking the ravine. The lower level includes a large recreation room, laundry, utility space, and abundant storage. There is easy parking for multiple cars, and convenient storage in garage. Set between 2 top-rated elementary schools (Whitney Jr PS, Our Lady of Perpetual Help), and surrounded by parks, trails, and nature, this quiet enclave offers a rare balance of tranquility and convenience just minutes from downtown via Mt. Pleasant Road. A truly special opportunity for families looking to put down roots in one of Toronto's most cherished neighbourhoods.
Property Dimensions
Main Level
Breakfast
Dimensions
5.18' × 2.57'
Features
combined w/kitchen, hardwood floor, california shutters
Dining Room
Dimensions
4.34' × 4.34'
Features
wainscoting, hardwood floor, recessed lighting
Kitchen
Dimensions
8.15' × 2.74'
Features
track lighting, double sink, hardwood floor
Living Room
Dimensions
5.31' × 4.34'
Features
fireplace, bay window, recessed lighting
Family Room
Dimensions
5.31' × 4.34'
Features
w/o to deck, brick fireplace, window floor to ceiling
Second Level
Office
Dimensions
2.69' × 2.64'
Features
broadloom, picture window, overlooks backyard
Primary Bedroom
Dimensions
4.85' × 3.71'
Features
5 pc ensuite, walk through, overlooks backyard
Bedroom 2
Dimensions
3.48' × 2.82'
Features
3 pc ensuite, b/i closet, hardwood floor
Bedroom 3
Dimensions
5.31' × 4.27'
Features
broadloom, walk-in closet(s), picture window
Bedroom 4
Dimensions
4.45' × 3.45'
Features
broadloom, b/i closet, window
Third Level
Den
Dimensions
3.58' × 2.67'
Features
sauna, bamboo, picture window
Bedroom 5
Dimensions
5.05' × 4.57'
Features
w/o to balcony, b/i shelves, overlooks ravine
Lower Level
Recreation
Dimensions
5.82' × 4.67'
Features
2 pc bath, track lighting, tile floor
Laundry
Dimensions
5.11' × 2.69'
Features
combined w/workshop, above grade window, laundry sink
All Rooms
Breakfast
Dimensions
5.18' × 2.57'
Features
combined w/kitchen, hardwood floor, california shutters
Office
Dimensions
2.69' × 2.64'
Features
broadloom, picture window, overlooks backyard
Recreation
Dimensions
5.82' × 4.67'
Features
2 pc bath, track lighting, tile floor
Laundry
Dimensions
5.11' × 2.69'
Features
combined w/workshop, above grade window, laundry sink
Living Room
Dimensions
5.31' × 4.34'
Features
fireplace, bay window, recessed lighting
Dining Room
Dimensions
4.34' × 4.34'
Features
wainscoting, hardwood floor, recessed lighting
Kitchen
Dimensions
8.15' × 2.74'
Features
track lighting, double sink, hardwood floor
Primary Bedroom
Dimensions
4.85' × 3.71'
Features
5 pc ensuite, walk through, overlooks backyard
Bedroom 2
Dimensions
3.48' × 2.82'
Features
3 pc ensuite, b/i closet, hardwood floor
Bedroom 3
Dimensions
5.31' × 4.27'
Features
broadloom, walk-in closet(s), picture window
Bedroom 4
Dimensions
4.45' × 3.45'
Features
broadloom, b/i closet, window
Bedroom 5
Dimensions
5.05' × 4.57'
Features
w/o to balcony, b/i shelves, overlooks ravine
Family Room
Dimensions
5.31' × 4.34'
Features
w/o to deck, brick fireplace, window floor to ceiling
Den
Dimensions
3.58' × 2.67'
Features
sauna, bamboo, picture window
Have questions about this property?
Contact MeSale history for
Sign in to view property history
The Property Location
Calculate Your Monthly Mortgage Payments
Total Monthly Payment
$15,974 / month
Down Payment Percentage
20.00%
Mortgage Amount (Principal)
$3,116,000
Total Interest Payments
$1,921,204
Total Payment (Principal + Interest)
$5,037,204
Get An Estimate On Selling Your House
Estimated Net Proceeds
$68,000
Realtor Fees
$25,000
Total Selling Costs
$32,000
Sale Price
$500,000
Mortgage Balance
$400,000
Related Properties

132 Glen
$5,695,000Toronto, ON M4W 2W3
Listed By: CHESTNUT PARK REAL ESTATE LIMITED

150 Douglas
$6,495,000Toronto, ON M4W 2B7
Listed By: ROYAL LEPAGE REAL ESTATE SERVICES HEAPS ESTRIN TEAM
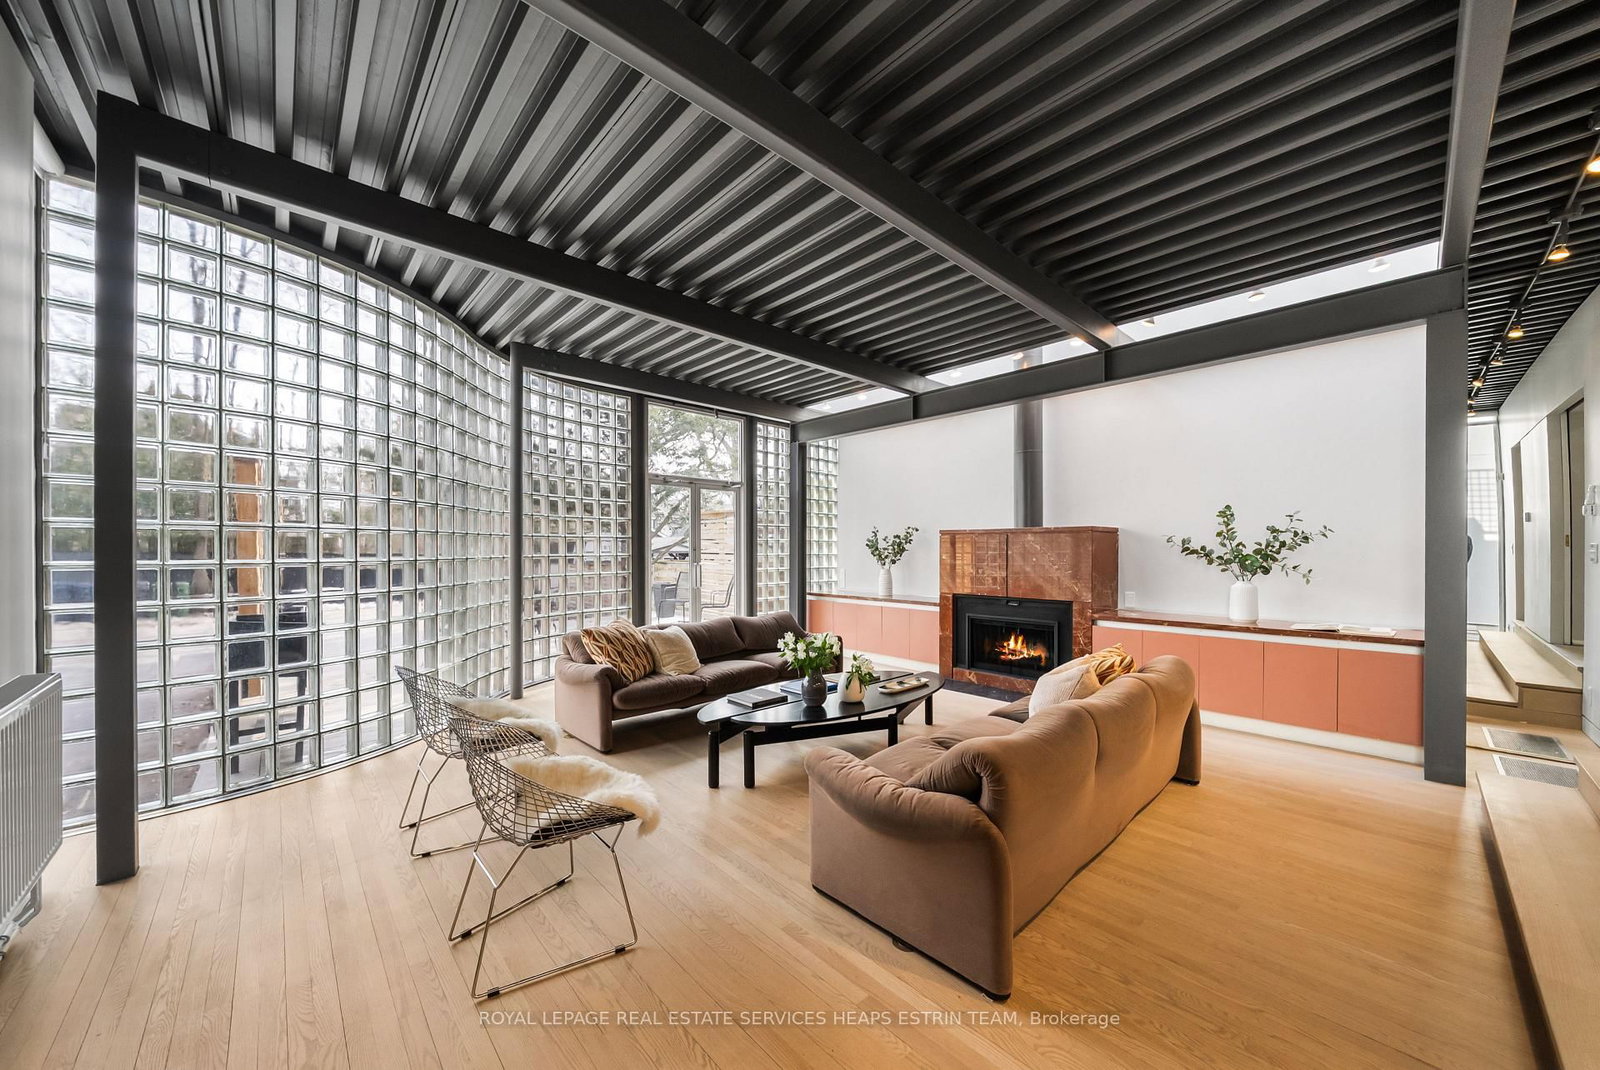
335 St Clair
$2,795,000Toronto, ON M4T 1P3
Listed By: ROYAL LEPAGE REAL ESTATE SERVICES HEAPS ESTRIN TEAM

38 Glenrose
$3,650,000Toronto, ON M4T 1K4
Listed By: RE/MAX NOBLECORP REAL ESTATE

Meet Ken Matsumoto
A highly successful and experienced real estate agent, Ken has been serving clients in the Greater Toronto Area for almost two decades. Born and raised in Toronto, Ken has a passion for helping people find their dream homes and investment properties has been the driving force behind his success. He has a deep understanding of the local real estate market, and his extensive knowledge and experience have earned him a reputation amongst his clients as a trusted and reliable partner when dealing with their real estate needs.








