



Sales Representative
A highly successful and experienced real estate agent, Ken has been serving clients in the Greater Toronto Area for almost two decades.
Price
$1,695,000
Bedrooms
3 Beds
Bathrooms
2 Baths
Size
1100-1500 sqft
Year Built
Not listed
Property Type
House
Property Taxes
$7601
Set On A Prime 40 X 140 Ft Lot On One Of Armour Heights' Most Desirable Streets, This Renovated Family Home Blends Warmth, Functionality, And Location In One Exceptional Package. Featuring A Main Floor Addition And An Open-Concept Layout, The Home Offers Outstanding Flow For Both Everyday Living And Entertaining. The Bellini Kitchen Connects Seamlessly To The Principal Living And Dining Spaces And Features A Vaulted Eat-In Area With A Walkout To The Rear Deck And Landscaped Backyard. Thoughtful Updates Throughout Create A Move-In-Ready Opportunity With Excellent Natural Light And Well-Proportioned Rooms Across All Levels. Located Within The Highly Coveted Summit Heights School District And Steps To Earl Bales Park, This Is An Ideal Setting For Families Seeking Both Community And Convenience. Enjoy Easy Access To Transit, Shopping, Restaurants, Parks, And Major Routes While Living On A Quiet, Established Street In The Heart Of Armour Heights. Notable Updates Include Fridge (2021), Wall Oven (2025), Dryer (2025), Furnace (Approximately 2022), Roof (Approximately 8 Years), And Central Air Conditioning (Approximately 10 Years).
Dimensions
4.66' × 3.68'
Features
hardwood floor, pot lights, california shutters
Dimensions
3.25' × 3.36'
Features
walk-out, picture window, combined w/kitchen
Dimensions
3.52' × 4.06'
Features
vaulted ceiling(s), hardwood floor, pot lights
Dimensions
3.31' × 3.51'
Features
walk-out, crown moulding, combined w/living
Dimensions
2.81' × 3.84'
Features
above grade window, ceiling fan(s), laminate
Dimensions
2.93' × 3.3'
Features
laundry sink, above grade window
Dimensions
6.99' × 6.99'
Features
above grade window, large closet, laminate
Dimensions
3.33' × 2.67'
Features
closet, hardwood floor, picture window
Dimensions
4.57' × 3.66'
Features
large closet, picture window, hardwood floor
Dimensions
4.57' × 2.73'
Features
closet, picture window, hardwood floor
Dimensions
3.25' × 3.36'
Features
walk-out, picture window, combined w/kitchen
Dimensions
2.93' × 3.3'
Features
laundry sink, above grade window
Dimensions
6.99' × 6.99'
Features
above grade window, large closet, laminate
Dimensions
4.66' × 3.68'
Features
hardwood floor, pot lights, california shutters
Dimensions
3.31' × 3.51'
Features
walk-out, crown moulding, combined w/living
Dimensions
3.52' × 4.06'
Features
vaulted ceiling(s), hardwood floor, pot lights
Dimensions
4.57' × 3.66'
Features
large closet, picture window, hardwood floor
Dimensions
2.81' × 3.84'
Features
above grade window, ceiling fan(s), laminate
Dimensions
3.33' × 2.67'
Features
closet, hardwood floor, picture window
Dimensions
4.57' × 2.73'
Features
closet, picture window, hardwood floor
Have questions about this property?
Contact MeTotal Monthly Payment
$7,223 / month
Down Payment Percentage
20.00%
Mortgage Amount (Principal)
$1,356,000
Total Interest Payments
$836,057
Total Payment (Principal + Interest)
$2,192,057
Estimated Net Proceeds
$68,000
Realtor Fees
$25,000
Total Selling Costs
$32,000
Sale Price
$500,000
Mortgage Balance
$400,000

Toronto, ON M2N 2K2
Listed By: KELLER WILLIAMS REFERRED URBAN REALTY

Toronto, ON M3H 1E3
Listed By: HARVEY KALLES REAL ESTATE LTD.
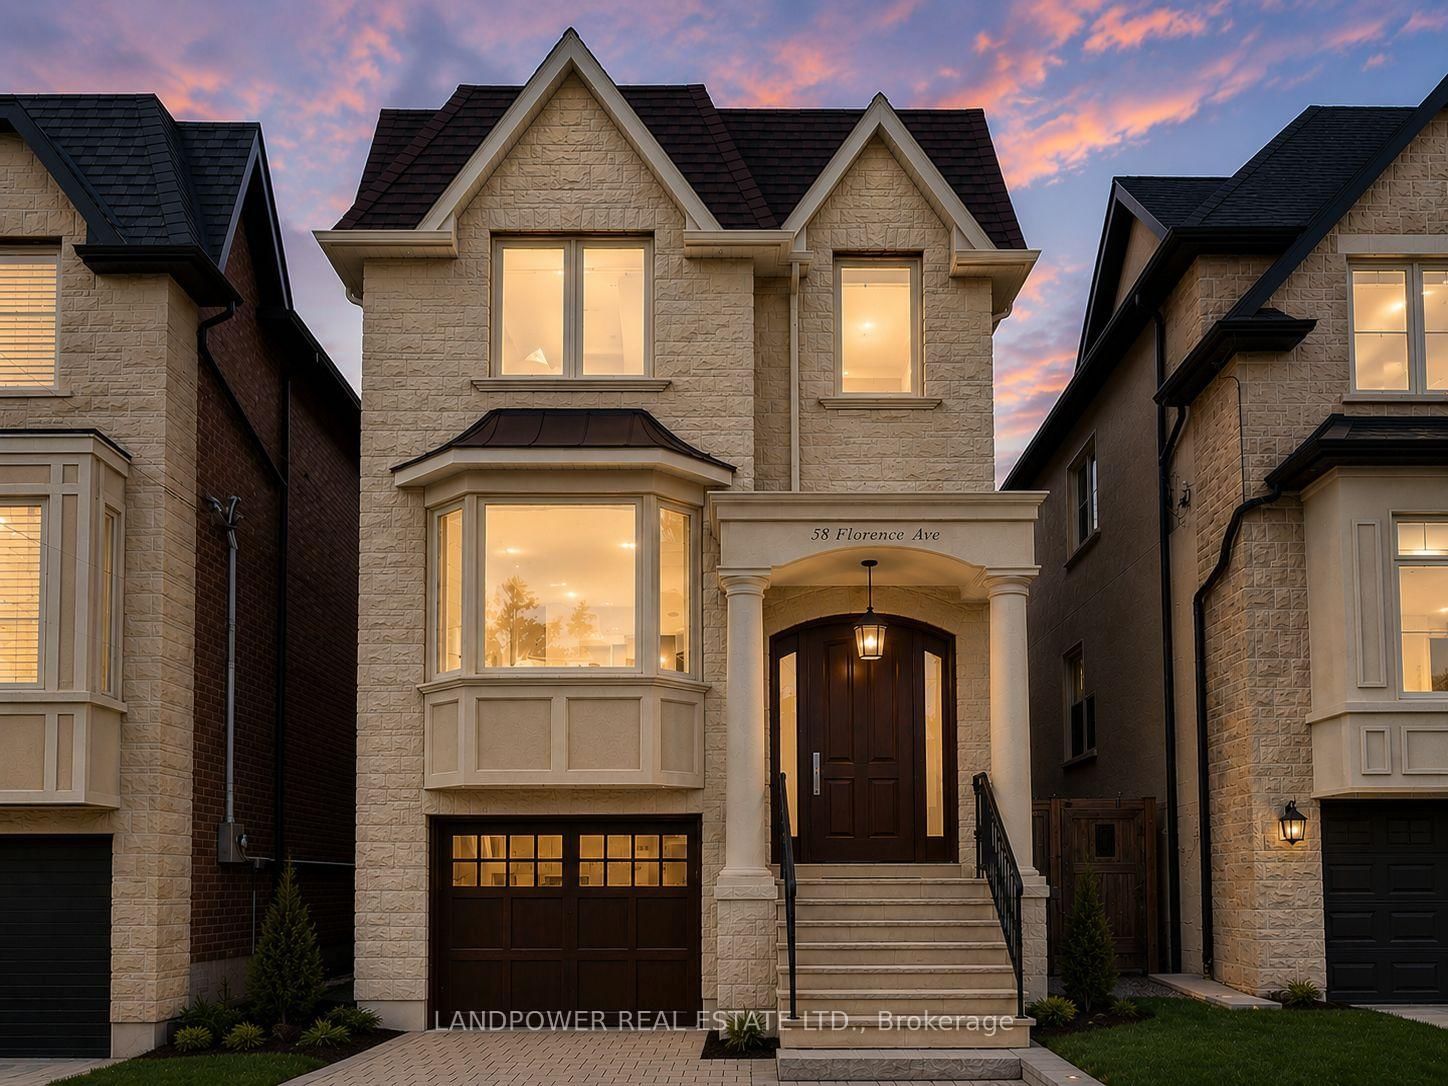
Toronto, ON M2N 1E9
Listed By: LANDPOWER REAL ESTATE LTD.

Toronto, ON M2N 1G9
Listed By: RE/MAX REALTRON REALTY INC.

A highly successful and experienced real estate agent, Ken has been serving clients in the Greater Toronto Area for almost two decades. Born and raised in Toronto, Ken has a passion for helping people find their dream homes and investment properties has been the driving force behind his success. He has a deep understanding of the local real estate market, and his extensive knowledge and experience have earned him a reputation amongst his clients as a trusted and reliable partner when dealing with their real estate needs.









