



Ken Matsumoto
Sales Representative
A highly successful and experienced real estate agent, Ken has been serving clients in the Greater Toronto Area for almost two decades.
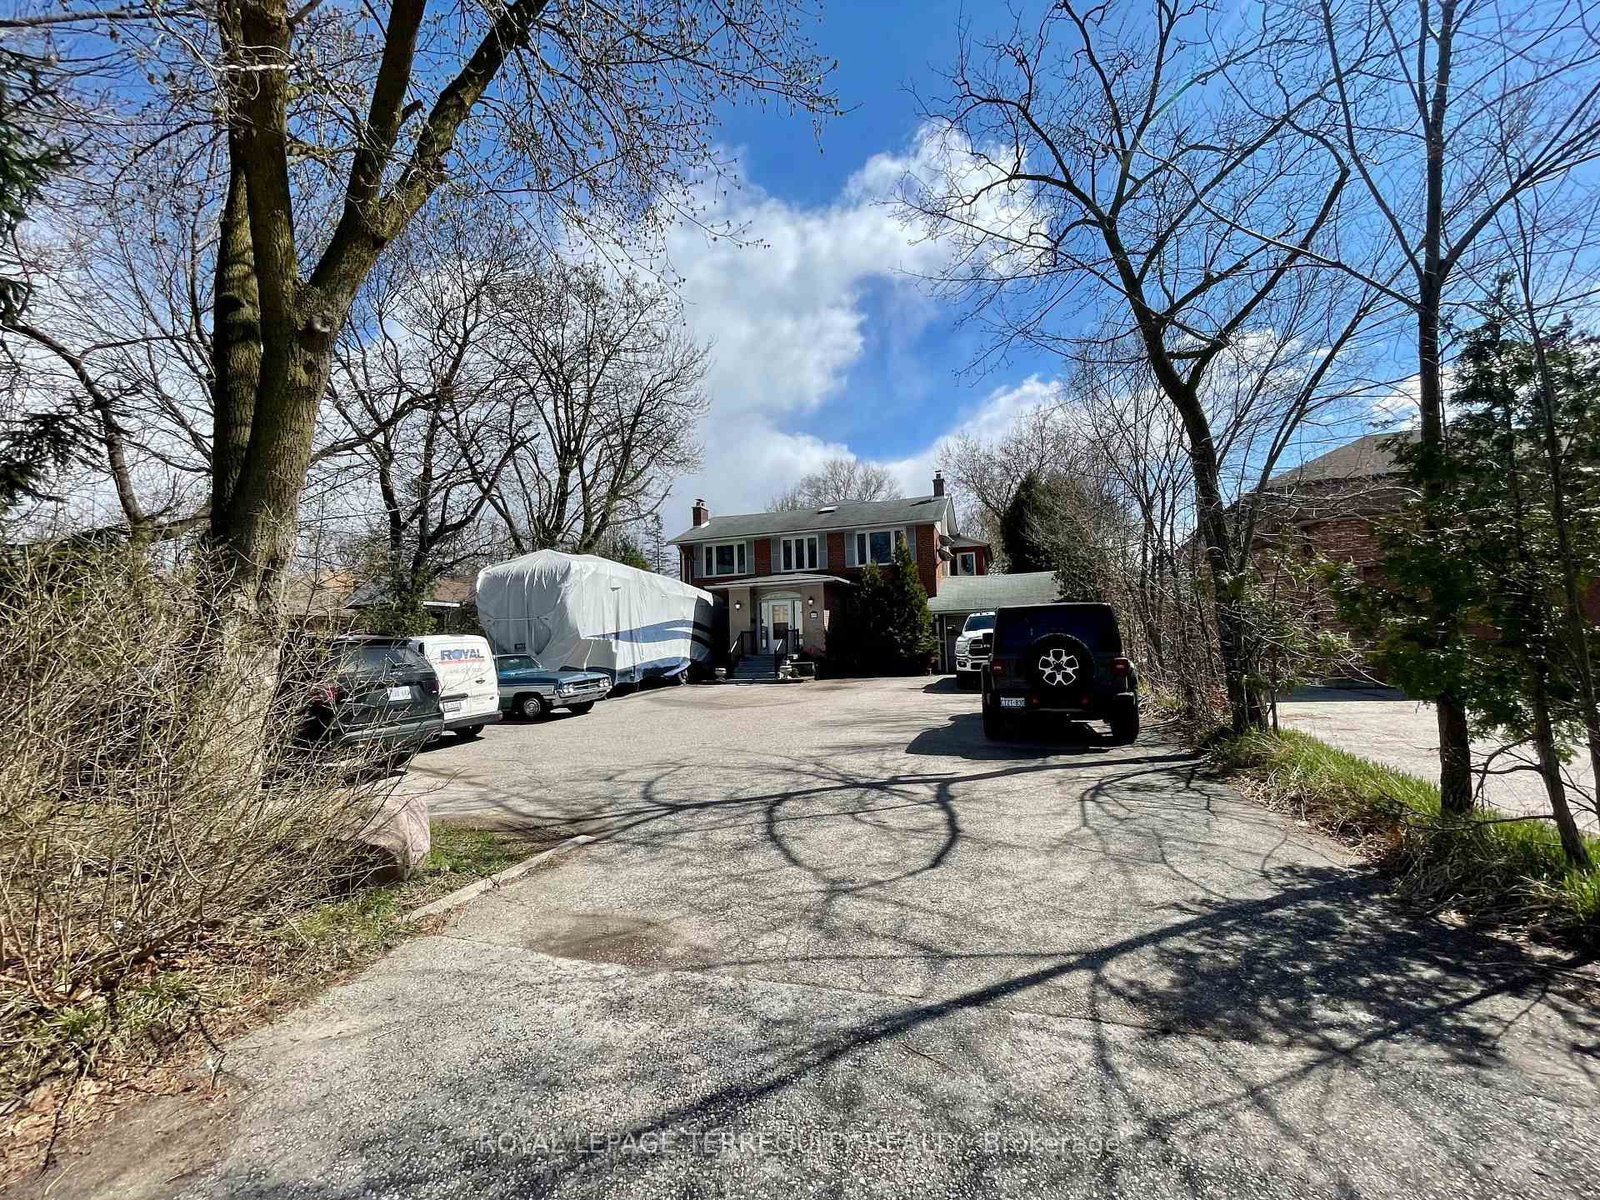
92 Charlton Boulevard, Newtonbrook West M2M 1B9
Price
$1,390,000
Bedrooms
5 Beds
Bathrooms
5 Baths
Size
2500-3000 sqft
Year Built
Not listed
Property Type
House
Property Taxes
$8532.5
Description
A well-built property with excellent curb appeal in a highly sought-after North York neighbourhood near Yonge & Finch. Nestled on a quiet, tree-lined street, surrounded by parks and established homes, this charming 2-storey detached residence offers an exceptional opportunity for families, renovators, and investors alike. This well-maintained 5-bedroom, 5-bath home retains much of its original character and presents a solid footprint for those looking to update, renovate, or build new in a premium location. The layout is functional and inviting, with bright principal rooms and a finished basement level offering additional living space and flexibility. The backyard provides generous outdoor space, with flexibility for landscaping, additions, or future improvements. The home offers just under 3,000 sq. ft. of living space (2,997 sq. ft., per MPAC) and sits on a well-proportioned 50 x 122.07 ft. lot. The location is truly unbeatable-just minutes to Finch Subway Station, the future Steeles transit hub (TTC/GO/UP Express), and major highways including the 401 & 407, making commuting into downtown & uptown Toronto quick and convenient. Enjoy close proximity to major malls, local shops, restaurants, and everyday amenities. Located within the area served by R.J. Lang Elementary & Middle School, Drewry Secondary School, and Newtonbrook Secondary School. A rare opportunity to secure a property in one of North York's most desirable and evolving neighbourhood with strong long-term value and growth potential.
Property Dimensions
Basement Level
Recreation
Dimensions
0' × 0'
Features
Ground Level
Family Room
Dimensions
6.27' × 3.56'
Features
stone fireplace, b/i shelves, overlooks backyard
Dining Room
Dimensions
4.71' × 3.65'
Features
combined w/living, moulded ceiling, overlooks backyard
Living Room
Dimensions
4.46' × 3.65'
Features
combined w/dining, moulded ceiling, open concept
Kitchen
Dimensions
6.13' × 3.5'
Features
family size kitchen, ceramic floor, w/o to yard
Second Level
Primary Bedroom
Dimensions
7.83' × 3.9'
Features
5 pc ensuite, walk-in closet(s), south view
Bedroom 4
Dimensions
3.39' × 3.38'
Features
closet, overlooks backyard
Bedroom 5
Dimensions
3.22' × 3.02'
Features
closet, overlooks backyard
Bedroom 2
Dimensions
4.47' × 3.42'
Features
closet, south view
Bedroom 3
Dimensions
4.3' × 3.42'
Features
closet, south view
All Rooms
Recreation
Dimensions
0' × 0'
Features
Living Room
Dimensions
4.46' × 3.65'
Features
combined w/dining, moulded ceiling, open concept
Dining Room
Dimensions
4.71' × 3.65'
Features
combined w/living, moulded ceiling, overlooks backyard
Kitchen
Dimensions
6.13' × 3.5'
Features
family size kitchen, ceramic floor, w/o to yard
Primary Bedroom
Dimensions
7.83' × 3.9'
Features
5 pc ensuite, walk-in closet(s), south view
Bedroom 4
Dimensions
3.39' × 3.38'
Features
closet, overlooks backyard
Bedroom 5
Dimensions
3.22' × 3.02'
Features
closet, overlooks backyard
Bedroom 2
Dimensions
4.47' × 3.42'
Features
closet, south view
Bedroom 3
Dimensions
4.3' × 3.42'
Features
closet, south view
Family Room
Dimensions
6.27' × 3.56'
Features
stone fireplace, b/i shelves, overlooks backyard
Have questions about this property?
Contact MeSale history for
Sign in to view property history
The Property Location
Calculate Your Monthly Mortgage Payments
Total Monthly Payment
$6,205 / month
Down Payment Percentage
20.00%
Mortgage Amount (Principal)
$1,112,000
Total Interest Payments
$685,616
Total Payment (Principal + Interest)
$1,797,616
Get An Estimate On Selling Your House
Estimated Net Proceeds
$68,000
Realtor Fees
$25,000
Total Selling Costs
$32,000
Sale Price
$500,000
Mortgage Balance
$400,000
Related Properties

111 Pleasant
$2,950,000Toronto, ON M2M 1M2
Listed By: URBANLIFE REALTY INC.

245 Patricia
$3,498,000Toronto, ON M2M 1J7
Listed By: RE/MAX REALTRON REALTY INC.

116 Goulding
$2,150,000Toronto, ON M2M 1L4
Listed By: SUTTON GROUP-ADMIRAL REALTY INC.
435 Drewry
$2,590,000Toronto, ON M2R 2K6
Listed By: ROYAL LEPAGE TERREQUITY REALTY

Meet Ken Matsumoto
A highly successful and experienced real estate agent, Ken has been serving clients in the Greater Toronto Area for almost two decades. Born and raised in Toronto, Ken has a passion for helping people find their dream homes and investment properties has been the driving force behind his success. He has a deep understanding of the local real estate market, and his extensive knowledge and experience have earned him a reputation amongst his clients as a trusted and reliable partner when dealing with their real estate needs.








