



Ken Matsumoto
Sales Representative
A highly successful and experienced real estate agent, Ken has been serving clients in the Greater Toronto Area for almost two decades.
41 Chipwood Crescent, Pleasant View M2J 3X6
Price
$1,169,800
Bedrooms
4 Beds
Bathrooms
4 Baths
Size
2000-2500 sqft
Year Built
Not listed
Property Type
House
Property Taxes
$5467.14
Description
Rare Opportunity in Prestigious Pleasant View! Beautifully Maintained Semi-Detached Home Gem Nestled In One Of North York's Most Sought-after Family Community! Featuring 4 Spacious Bedrooms & 4 Bathrooms With Almost 2,500 Sqft Of Thoughtfully Designed Living Space, Perfect For Growing Families And Savvy Investors Alike. Stunning 15 Ft Cathedral Ceiling In Living Room Brings Exceptional Natural Light & Open Concept Feel. Rare Southeast & Northwest Exposure Allows Sunshine To Fill The Entire Home Throughout The Day. Bright Kitchen With Walk-Out To An Oversized Balcony, Perfect For Morning Coffee Or Entertaining Guests. Professionally Finished Backyard Hardscaping Completed Just One Year Ago, Offering Low Maintenance Outdoor Enjoyment. Stunning Backyard Retreat - Ideal For Entertaining & Summer Gatherings. Spacious Basement With Excellent Storage Space. Owned Hot Water Tank. Prime Location Just Minutes To Hwy 404/401, TTC, Shopping, Parks, Schools & All Amenities. Close To Seneca College, Making It An Excellent Choice For Both End-Users & Investors Seeking Strong Rental Potential. Located In A Family-Friendly Neighbourhood With Great Convenience & Lifestyle. Whether You're Searching For Your Forever Family Home Or A Smart Investment Opportunity, This Property Truly Checks All The Boxes.
Property Dimensions
Basement Level
Recreation
Dimensions
5.7' × 4.4'
Features
laminate, fireplace
Second Level
Dining Room
Dimensions
3.7' × 3.2'
Features
overlooks living, overlooks garden, french doors
Breakfast
Dimensions
2.9' × 2.3'
Features
combined w/kitchen, w/o to balcony, ceramic floor
Kitchen
Dimensions
4.6' × 2.6'
Features
w/o to balcony, combined w/dining, sliding doors
Third Level
Bedroom 4
Dimensions
3.3' × 2.7'
Features
overlooks backyard, closet
Primary Bedroom
Dimensions
4.6' × 3.2'
Features
walk-in closet(s), 4 pc ensuite, large window
Bedroom 2
Dimensions
4.3' × 2.9'
Features
overlooks backyard, closet
Bedroom 3
Dimensions
3.3' × 2.4'
Features
large window, overlooks frontyard, closet
Main Level
Living Room
Dimensions
5.6' × 4.5'
Features
cathedral ceiling(s), large window, overlooks backyard
All Rooms
Recreation
Dimensions
5.7' × 4.4'
Features
laminate, fireplace
Breakfast
Dimensions
2.9' × 2.3'
Features
combined w/kitchen, w/o to balcony, ceramic floor
Living Room
Dimensions
5.6' × 4.5'
Features
cathedral ceiling(s), large window, overlooks backyard
Dining Room
Dimensions
3.7' × 3.2'
Features
overlooks living, overlooks garden, french doors
Kitchen
Dimensions
4.6' × 2.6'
Features
w/o to balcony, combined w/dining, sliding doors
Primary Bedroom
Dimensions
4.6' × 3.2'
Features
walk-in closet(s), 4 pc ensuite, large window
Bedroom 4
Dimensions
3.3' × 2.7'
Features
overlooks backyard, closet
Bedroom 2
Dimensions
4.3' × 2.9'
Features
overlooks backyard, closet
Bedroom 3
Dimensions
3.3' × 2.4'
Features
large window, overlooks frontyard, closet
Have questions about this property?
Contact MeSale history for
Sign in to view property history
The Property Location
Calculate Your Monthly Mortgage Payments
Total Monthly Payment
$5,158 / month
Down Payment Percentage
20.00%
Mortgage Amount (Principal)
$935,840
Total Interest Payments
$577,003
Total Payment (Principal + Interest)
$1,512,843
Get An Estimate On Selling Your House
Estimated Net Proceeds
$68,000
Realtor Fees
$25,000
Total Selling Costs
$32,000
Sale Price
$500,000
Mortgage Balance
$400,000
Related Properties
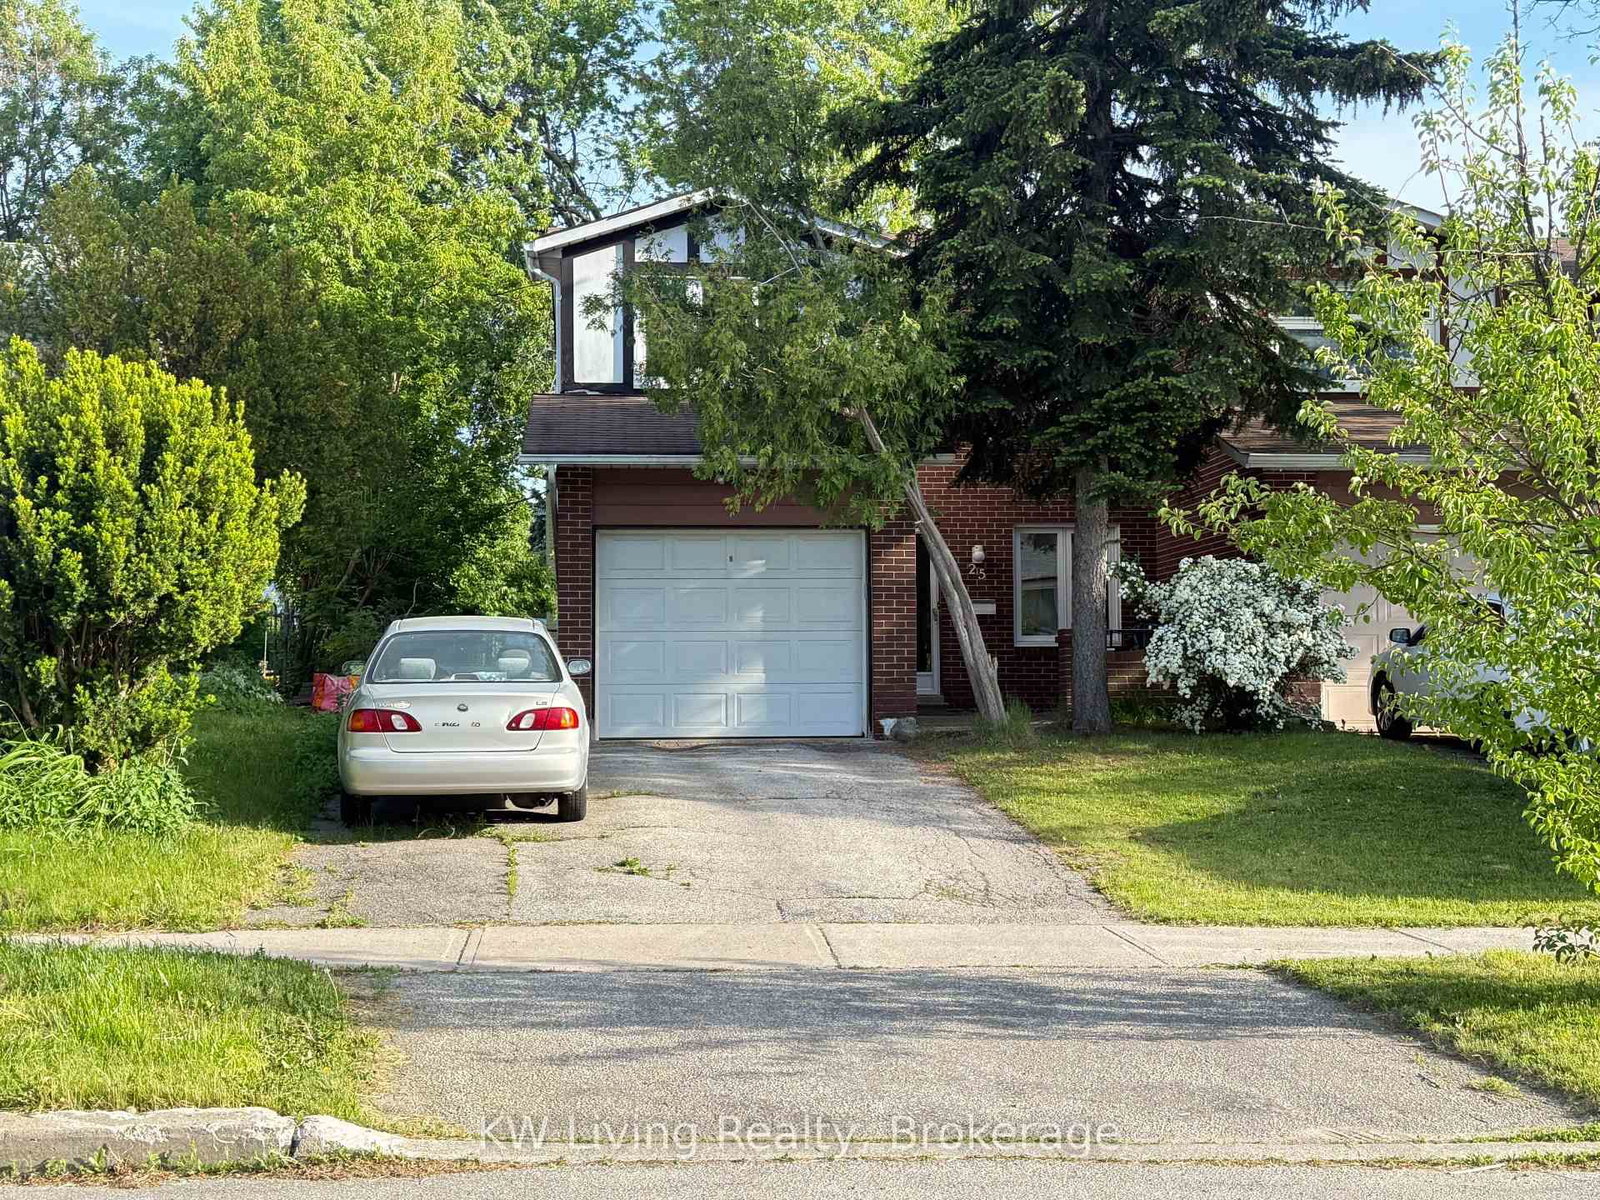
25 Yucatan
$889,000Toronto, ON M2H 2K9
Listed By: KW Living Realty

94 Muirhead
$879,900Toronto, ON M2J 3W4
Listed By: SUTTON GROUP OLD MILL REALTY INC.

48 Navaho
$999,000Toronto, ON M2H 2X3
Listed By: PROPERTY.CA INC.

164B Edmonton
$1,098,000Toronto, ON M2J 3X1
Listed By: ROYAL LEPAGE SIGNATURE REALTY

Meet Ken Matsumoto
A highly successful and experienced real estate agent, Ken has been serving clients in the Greater Toronto Area for almost two decades. Born and raised in Toronto, Ken has a passion for helping people find their dream homes and investment properties has been the driving force behind his success. He has a deep understanding of the local real estate market, and his extensive knowledge and experience have earned him a reputation amongst his clients as a trusted and reliable partner when dealing with their real estate needs.








