



Sales Representative
A highly successful and experienced real estate agent, Ken has been serving clients in the Greater Toronto Area for almost two decades.
Price
$4,990,000
Bedrooms
5 Beds
Bathrooms
6 Baths
Size
3500-5000 sqft
Year Built
Not listed
Property Type
House
Property Taxes
$20744.93
Discover a rare opportunity in the prestigious Don Mills community, just moments from CF Shops at Don Mills, at 39 Hemford Crescent - a premium ravine-style lot backing directly onto lush greenbelt trails and parkland. Nestled on a quiet, tree-lined crescent, this exceptional property offers the perfect setting to renovate, invest, or build your custom dream home. The existing residence features expansive principal rooms, hardwood floors, two fireplaces, two thoughtfully added extensions, and parking for eight vehicles.Enjoy the tranquility of nature while remaining moments from every urban convenience. Ideally located close to major highways, top-rated hospitals, Top Ranking schools, Edwards Gardens, Sunnybrook Park, and other beautiful green spaces, this location offers an exceptional lifestyle for families and nature lovers alike.An extraordinary chance to own a prime property in one of Toronto's most established and family-friendly neighbourhoods, offering the perfect blend of privacy, prestige, and convenience.
Dimensions
3.6' × 3.66'
Features
Dimensions
5.36' × 4.27'
Features
Dimensions
13.29' × 5.18'
Features
Dimensions
5.49' × 6.71'
Features
Dimensions
4.27' × 3.96'
Features
Dimensions
6.28' × 5.79'
Features
Dimensions
7.47' × 5.55'
Features
Dimensions
4.11' × 4.72'
Features
Dimensions
4.45' × 3.84'
Features
Dimensions
5.49' × 4.97'
Features
Dimensions
7.86' × 4.57'
Features
Dimensions
3.6' × 3.66'
Features
Dimensions
13.29' × 5.18'
Features
Dimensions
5.49' × 6.71'
Features
Dimensions
4.27' × 3.96'
Features
Dimensions
7.47' × 5.55'
Features
Dimensions
7.86' × 4.57'
Features
Dimensions
4.11' × 4.72'
Features
Dimensions
5.36' × 4.27'
Features
Dimensions
4.45' × 3.84'
Features
Dimensions
5.49' × 4.97'
Features
Dimensions
6.28' × 5.79'
Features
Have questions about this property?
Contact MeTotal Monthly Payment
$20,155 / month
Down Payment Percentage
20.00%
Mortgage Amount (Principal)
$3,992,000
Total Interest Payments
$2,461,312
Total Payment (Principal + Interest)
$6,453,312
Estimated Net Proceeds
$68,000
Realtor Fees
$25,000
Total Selling Costs
$32,000
Sale Price
$500,000
Mortgage Balance
$400,000

Toronto, ON M3B 2G9
Listed By: CENTURY 21 PERCY FULTON LTD.

Toronto, ON M3B 1E8
Listed By: RE/MAX REALTRON BARRY COHEN HOMES INC.

Toronto, ON M3B 3S4
Listed By: ROYAL LEPAGE REAL ESTATE SERVICES HEAPS ESTRIN TEAM
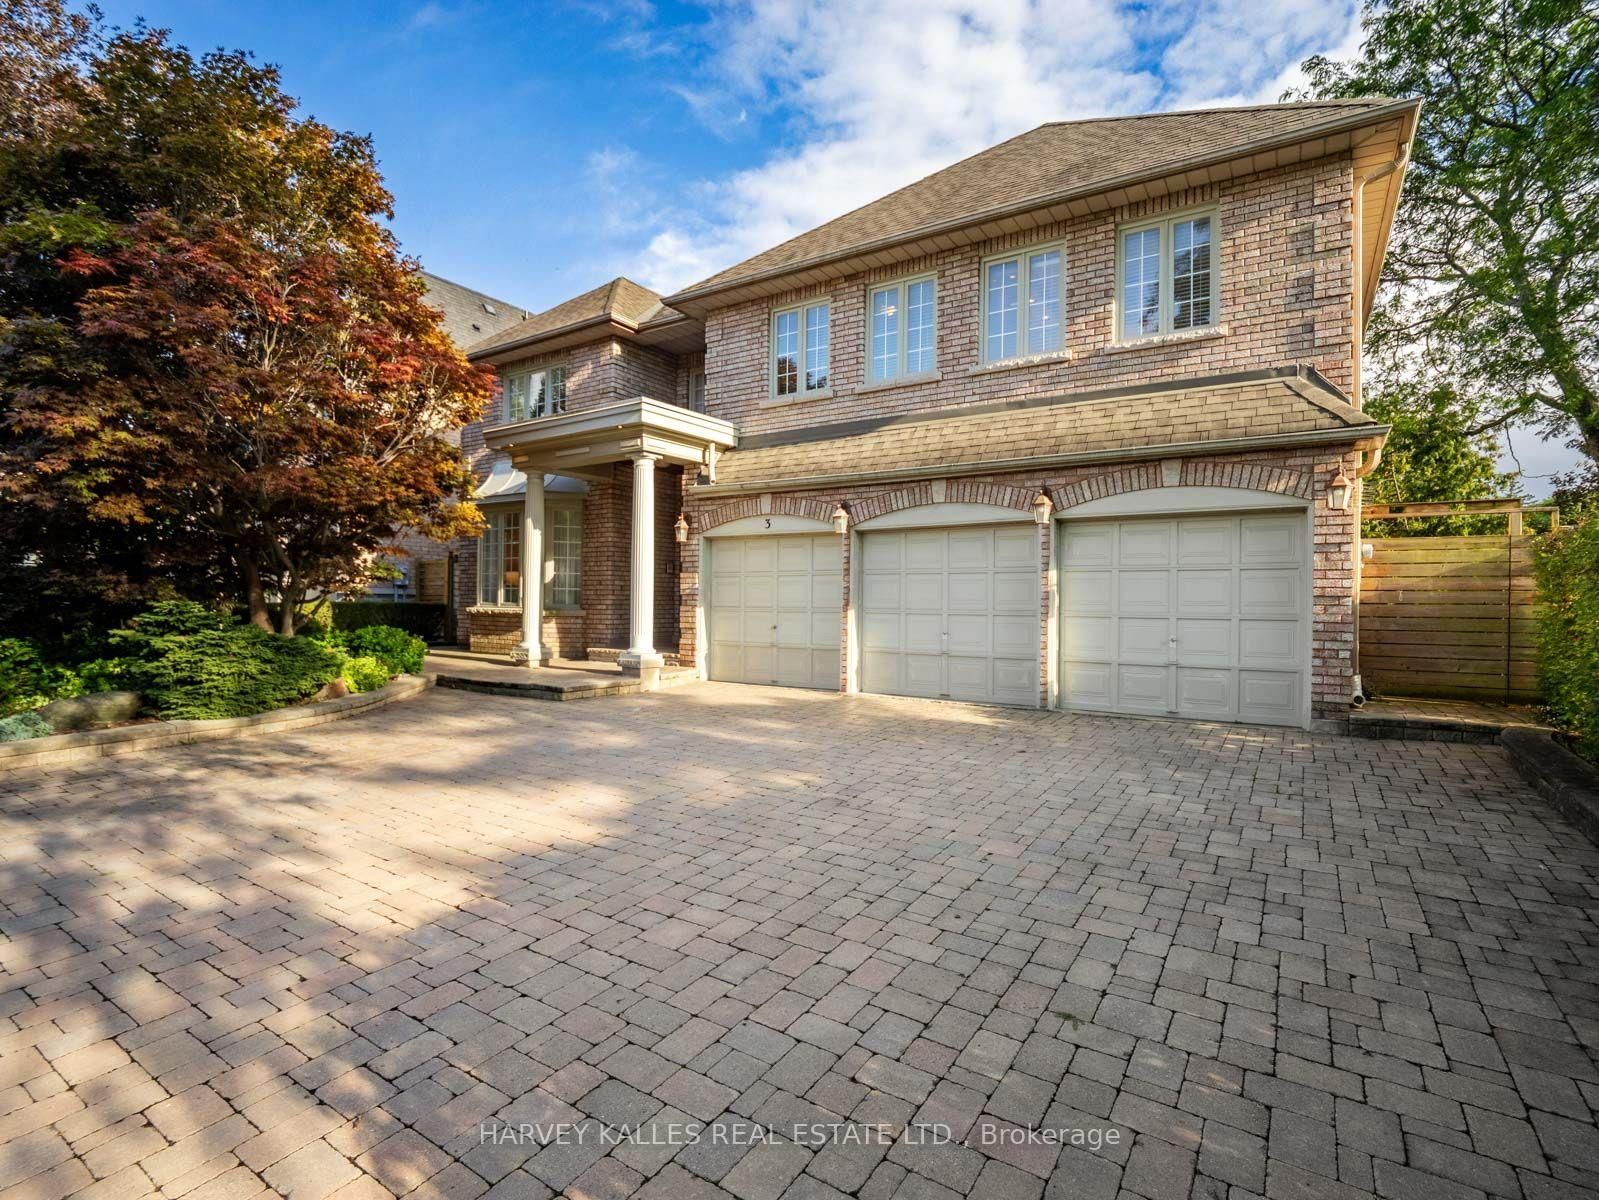
Toronto, ON M3B 1G4
Listed By: HARVEY KALLES REAL ESTATE LTD.

A highly successful and experienced real estate agent, Ken has been serving clients in the Greater Toronto Area for almost two decades. Born and raised in Toronto, Ken has a passion for helping people find their dream homes and investment properties has been the driving force behind his success. He has a deep understanding of the local real estate market, and his extensive knowledge and experience have earned him a reputation amongst his clients as a trusted and reliable partner when dealing with their real estate needs.









