


Sales Representative
A highly successful and experienced real estate agent, Ken has been serving clients in the Greater Toronto Area for almost two decades.
Price
$4,499,000
Bedrooms
3 Beds
Bathrooms
5 Baths
Size
2000-2500 sqft
Year Built
Not listed
Property Type
House
Property Taxes
$16567.29
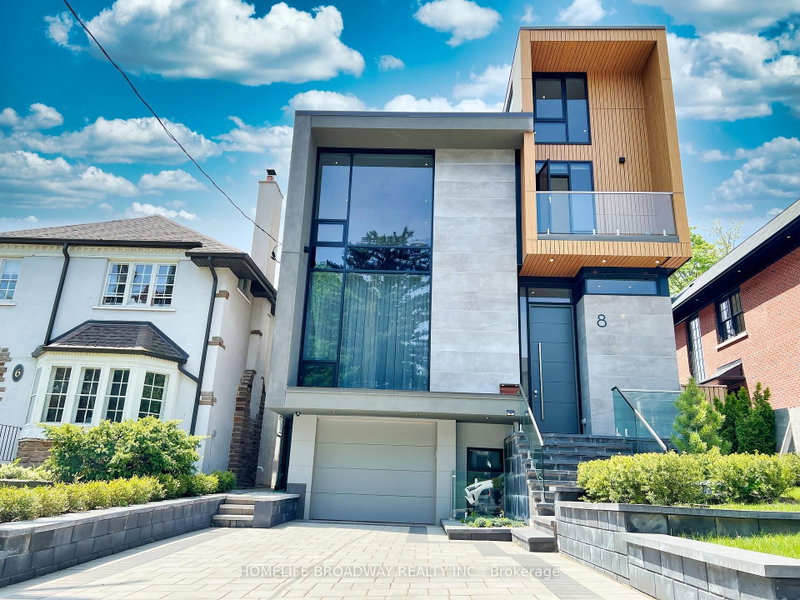
An Immaculate Contemporary Style Custom Home On Most Sought After South Forest Hill, featuring 3,505 sq. ft. of total living area. This Upscale Design Of Main Floor With Open Concept That Were Designed To More Efficient Use Of Spaces And Comfortable Living. Soaring Ceiling With Skylights Filled Natural Sunlight In Hallway, Living Room And Dining Room. Custom Architectural Floating Staircase With Glass Railing. All Floor To Ceiling Windows Also Provide A Lot Of Natural Sunlight As Well. Modern Kitchen With Porcelain Counter-Top & Backsplash And High End Miele Appliances. Primary Bedroom With Custom Built-In Closet With Skylight And 5 Pc Ensuite. Two Gas Fireplaces, Elevator, Heated Flooring In Basement, Front Foyer And Master En-Suite Bathroom.
Dimensions
4.8514' × 4.064'
Features
hardwood floor, 5 pc ensuite, walk-in closet(s)
Dimensions
5.0038' × 4.6736'
Features
hardwood floor, 4 pc ensuite, window floor to ceiling
Dimensions
3.7592' × 3.5814'
Features
hardwood floor, 3 pc ensuite, w/o to balcony
Dimensions
7.2136' × 3.937'
Features
hardwood floor, b/i appliances, centre island
Dimensions
7.0104' × 5.1816'
Features
hardwood floor, combined w/dining, window floor to ceiling
Dimensions
5.0546' × 4.6228'
Features
hardwood floor, pot lights, w/o to patio
Dimensions
6.4008' × 2.7178'
Features
hardwood floor, combined w/living, 2 way fireplace
Dimensions
4.7498' × 4.3942'
Features
stone floor, pot lights
Dimensions
8.4074' × 6.8834'
Features
stone floor, pot lights
Dimensions
8.4074' × 6.8834'
Features
stone floor, pot lights
Dimensions
7.0104' × 5.1816'
Features
hardwood floor, combined w/dining, window floor to ceiling
Dimensions
6.4008' × 2.7178'
Features
hardwood floor, combined w/living, 2 way fireplace
Dimensions
7.2136' × 3.937'
Features
hardwood floor, b/i appliances, centre island
Dimensions
4.8514' × 4.064'
Features
hardwood floor, 5 pc ensuite, walk-in closet(s)
Dimensions
5.0038' × 4.6736'
Features
hardwood floor, 4 pc ensuite, window floor to ceiling
Dimensions
4.7498' × 4.3942'
Features
stone floor, pot lights
Dimensions
3.7592' × 3.5814'
Features
hardwood floor, 3 pc ensuite, w/o to balcony
Dimensions
5.0546' × 4.6228'
Features
hardwood floor, pot lights, w/o to patio
Have questions about this property?
Contact MeTotal Monthly Payment
$18,043 / month
Down Payment Percentage
20.00%
Mortgage Amount (Principal)
$3,599,200
Total Interest Payments
$2,219,126
Total Payment (Principal + Interest)
$5,818,326
Estimated Net Proceeds
$68,000
Realtor Fees
$25,000
Total Selling Costs
$32,000
Sale Price
$500,000
Mortgage Balance
$400,000

Toronto, ON M5P 2X1
Listed By: FOREST HILL REAL ESTATE INC.

Toronto, ON M4V 1X9
Listed By: HARVEY KALLES REAL ESTATE LTD.
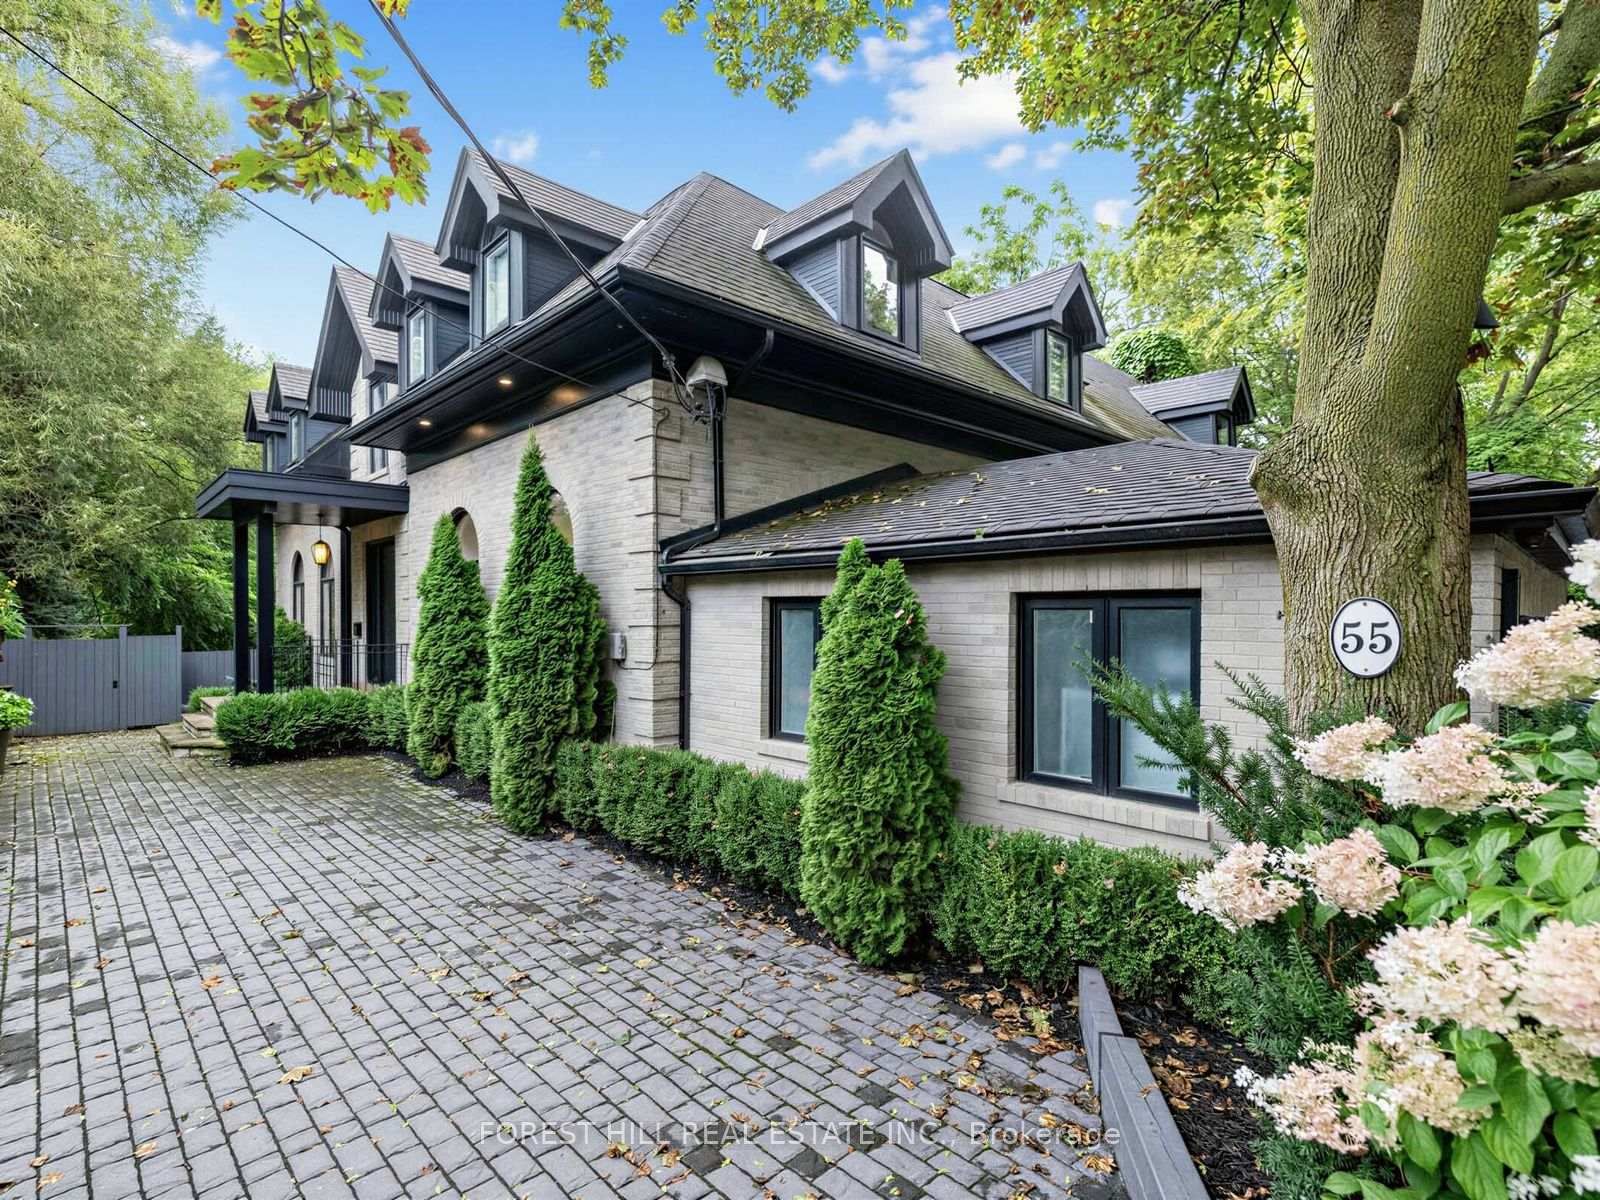
Toronto, ON M5P 3M3
Listed By: FOREST HILL REAL ESTATE INC.

A highly successful and experienced real estate agent, Ken has been serving clients in the Greater Toronto Area for almost two decades. Born and raised in Toronto, Ken has a passion for helping people find their dream homes and investment properties has been the driving force behind his success. He has a deep understanding of the local real estate market, and his extensive knowledge and experience have earned him a reputation amongst his clients as a trusted and reliable partner when dealing with their real estate needs.









