



Sales Representative
A highly successful and experienced real estate agent, Ken has been serving clients in the Greater Toronto Area for almost two decades.
Price
$2,980,000
Bedrooms
5 Beds
Bathrooms
5 Baths
Size
3500-5000 sqft
Year Built
Not listed
Property Type
House
Property Taxes
$23240.97
Stunning home on a premium ravine lot in the prestigious St. Andrew-Windfields enclave. This elegant 5+1 bedroom, 5-bathroom residence offers over 4,700 sq. ft. above grade with a layout designed for both family comfort and sophisticated entertaining. Situated on a large premium 69 x 128 ft lot and widens To 113 Ft. In The Rear. Backing onto lush ravine views , it combines space, prestige, and natural beauty. Highlights include spacious principal rooms with Sitting Room, a main floor office, direct garage access, and a sun-filled family room overlooking the ravine. The primary retreat features a sitting area and oversized spa-inspired ensuite, creating a true private sanctuary. The finished lower level adds a versatile recreation room, extra bedroom, and abundant storage perfect for in-laws, guests, or a nanny suite.Additional features include central vacuum, irrigation system, and dual furnaces for year-round comfort. With a 2-car garage plus 4-car driveway, this home is ideally located near parks, trails, York Mills & Bayview, transit, Hwy 401, and top schools including Dunlace P.S. , Windfields M.S. and York Mills C.I. A rare opportunity to secure a ravine lot in one of Toronto's most prestigious neighbourhoods.
Dimensions
5.26' × 3.66'
Features
hardwood floor, french doors, overlooks ravine
Dimensions
4.52' × 4.42'
Features
double closet, hardwood floor, large window
Dimensions
4.42' × 3.71'
Features
double closet, hardwood floor, overlooks ravine
Dimensions
5.51' × 4.5'
Features
his and hers closets, 6 pc ensuite, heated floor
Dimensions
4.42' × 3.71'
Features
double closet, hardwood floor, large window
Dimensions
4.42' × 4.19'
Features
walk-in closet(s), 3 pc ensuite, overlooks ravine
Dimensions
8.43' × 4.06'
Features
breakfast area, centre island, w/o to deck
Dimensions
7.06' × 4.72'
Features
panelled, hardwood floor, picture window
Dimensions
5.38' × 4.08'
Features
gas fireplace, hardwood floor, overlooks ravine
Dimensions
5.18' × 4.72'
Features
panelled, hardwood floor, w/o to deck
Dimensions
3.66' × 3.3'
Features
b/i bookcase, hardwood floor, panelled
Dimensions
12.14' × 8.64'
Features
combined w/game, 4 pc ensuite, w/o to yard
Dimensions
5.26' × 3.66'
Features
hardwood floor, french doors, overlooks ravine
Dimensions
12.14' × 8.64'
Features
combined w/game, 4 pc ensuite, w/o to yard
Dimensions
3.66' × 3.3'
Features
b/i bookcase, hardwood floor, panelled
Dimensions
7.06' × 4.72'
Features
panelled, hardwood floor, picture window
Dimensions
5.18' × 4.72'
Features
panelled, hardwood floor, w/o to deck
Dimensions
8.43' × 4.06'
Features
breakfast area, centre island, w/o to deck
Dimensions
5.51' × 4.5'
Features
his and hers closets, 6 pc ensuite, heated floor
Dimensions
4.52' × 4.42'
Features
double closet, hardwood floor, large window
Dimensions
4.42' × 3.71'
Features
double closet, hardwood floor, overlooks ravine
Dimensions
4.42' × 3.71'
Features
double closet, hardwood floor, large window
Dimensions
4.42' × 4.19'
Features
walk-in closet(s), 3 pc ensuite, overlooks ravine
Dimensions
5.38' × 4.08'
Features
gas fireplace, hardwood floor, overlooks ravine
Have questions about this property?
Contact MeTotal Monthly Payment
$13,142 / month
Down Payment Percentage
20.00%
Mortgage Amount (Principal)
$2,384,000
Total Interest Payments
$1,469,882
Total Payment (Principal + Interest)
$3,853,882
Estimated Net Proceeds
$68,000
Realtor Fees
$25,000
Total Selling Costs
$32,000
Sale Price
$500,000
Mortgage Balance
$400,000

Toronto, ON M2L 2N1
Listed By: ROYAL LEPAGE REAL ESTATE SERVICES OXLEY REAL ESTATE
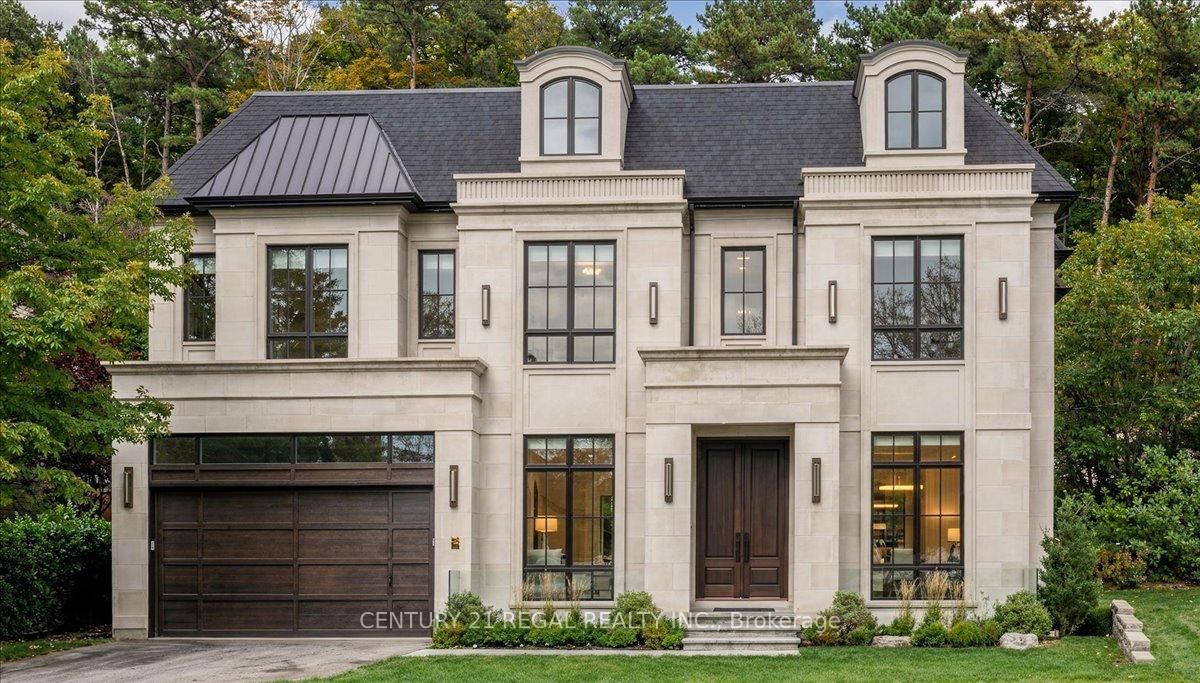
Toronto, ON M2P 1Y9
Listed By: CENTURY 21 REGAL REALTY INC.
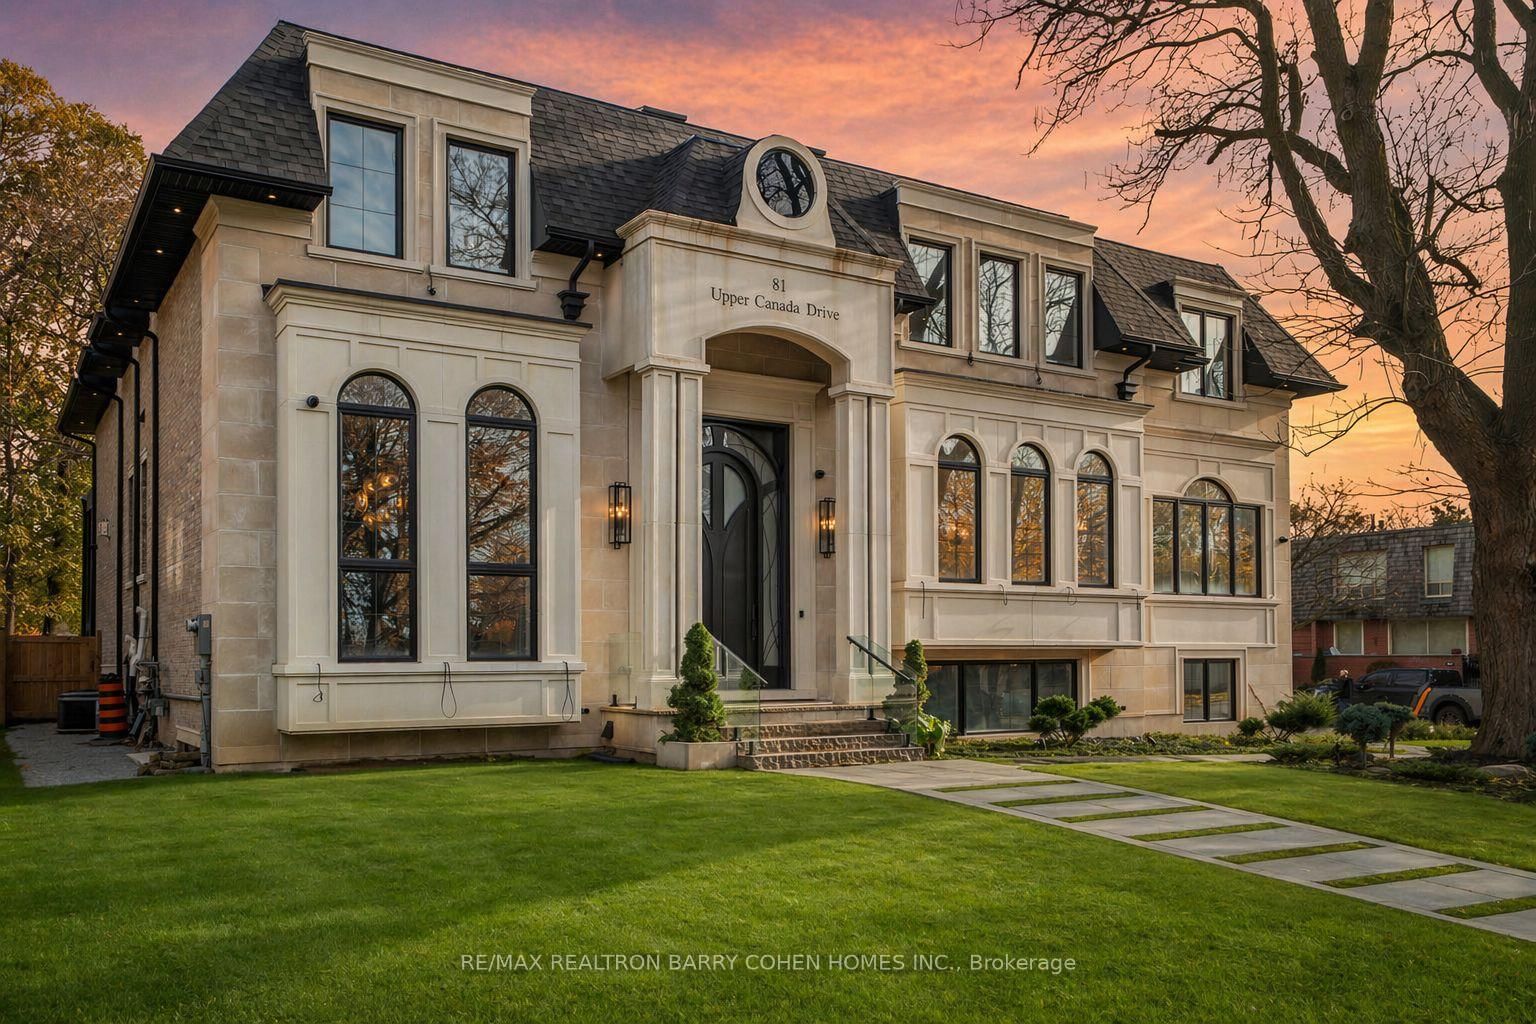
Toronto, ON M2P 1S6
Listed By: RE/MAX REALTRON BARRY COHEN HOMES INC.

Toronto, ON M2P 1C3
Listed By: FOREST HILL REAL ESTATE INC.

A highly successful and experienced real estate agent, Ken has been serving clients in the Greater Toronto Area for almost two decades. Born and raised in Toronto, Ken has a passion for helping people find their dream homes and investment properties has been the driving force behind his success. He has a deep understanding of the local real estate market, and his extensive knowledge and experience have earned him a reputation amongst his clients as a trusted and reliable partner when dealing with their real estate needs.









