



Sales Representative
A highly successful and experienced real estate agent, Ken has been serving clients in the Greater Toronto Area for almost two decades.
Price
$2,950,000
Bedrooms
3 Beds
Bathrooms
3 Baths
Size
1500-2000 sqft
Year Built
Not listed
Property Type
House
Property Taxes
$12239
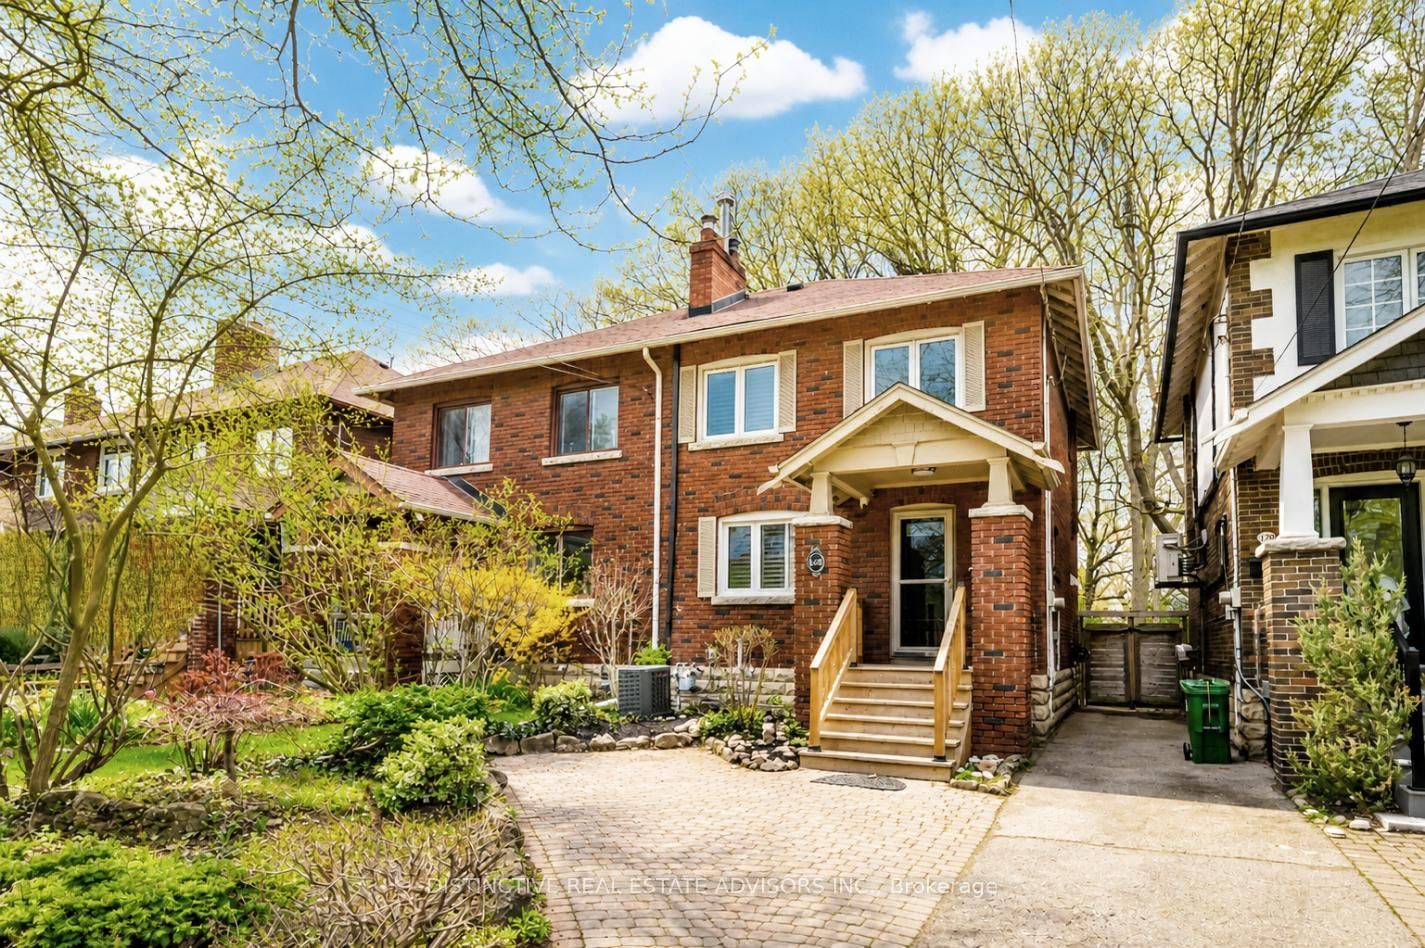
Comfortably elegant, large-small urban home, spanning 2,475 square feet across all levels, in the heart of one of Toronto's most desirable neighbourhoods. Just move in and unpack. Fully renovated with a sophisticated and approachable flair. Entertain in style and host family and friends in the combined living and dining room featuring herringbone wood floors and a solid-slab marble surround gas fireplace. Sun-filled kitchen with warm, natural stone countertops and top-of-the-line appliances. Start your day by enjoying your morning coffee in the breakfast nook, with a trifold door system that seamlessly connects the interior to a secluded terrace and landscaped garden. The primary bedroom overlooks a quiet parkette and enjoys direct access to a sumptuous ensuite bath with soaker tub and glass shower. Walk through an exposed brick arch and enter the second bedroom (currently used as a den), complete with a closet and access to a 3-piece bath. The third floor offers two additional bedrooms. Fully finished lower level with high ceilings and a spacious family room perfect for adults, kids, and grandkids alike. It is rare to find such a calm, peaceful setting just steps from the dynamic life of Yonge Street. Walking distance to subways, restaurants and shops.
Dimensions
1.27' × 1.22'
Features
marble floor, separate room
Dimensions
5.18' × 3.66'
Features
open concept, hardwood floor, overlooks park
Dimensions
4.8' × 3.1'
Features
eat-in kitchen, w/o to garden, stainless steel appl
Dimensions
3.66' × 3.53'
Features
open concept, hardwood floor, recessed lighting
Dimensions
2.87' × 2.06'
Features
vinyl floor, recessed lighting, w/o to garden
Dimensions
5.87' × 4.29'
Features
closet, vinyl floor, 2 pc bath
Dimensions
4.29' × 2.54'
Features
vinyl floor, stainless steel sink, window
Dimensions
0' × 0'
Features
3 pc bath, separate shower, wall sconce lighting
Dimensions
0' × 0'
Features
4 pc ensuite, soaking tub, separate shower
Dimensions
3.05' × 2.84'
Features
closet, hardwood floor, overlooks backyard
Dimensions
3.78' × 3.58'
Features
w/w closet, hardwood floor, overlooks park
Dimensions
4.17' × 3.61'
Features
closet, hardwood floor, overlooks park
Dimensions
3.58' × 2.74'
Features
overlooks backyard, hardwood floor, recessed lighting
Dimensions
1.27' × 1.22'
Features
marble floor, separate room
Dimensions
2.87' × 2.06'
Features
vinyl floor, recessed lighting, w/o to garden
Dimensions
5.87' × 4.29'
Features
closet, vinyl floor, 2 pc bath
Dimensions
4.29' × 2.54'
Features
vinyl floor, stainless steel sink, window
Dimensions
5.18' × 3.66'
Features
open concept, hardwood floor, overlooks park
Dimensions
3.66' × 3.53'
Features
open concept, hardwood floor, recessed lighting
Dimensions
4.8' × 3.1'
Features
eat-in kitchen, w/o to garden, stainless steel appl
Dimensions
3.78' × 3.58'
Features
w/w closet, hardwood floor, overlooks park
Dimensions
4.17' × 3.61'
Features
closet, hardwood floor, overlooks park
Dimensions
3.58' × 2.74'
Features
overlooks backyard, hardwood floor, recessed lighting
Dimensions
3.05' × 2.84'
Features
closet, hardwood floor, overlooks backyard
Dimensions
0' × 0'
Features
3 pc bath, separate shower, wall sconce lighting
Dimensions
0' × 0'
Features
4 pc ensuite, soaking tub, separate shower
Have questions about this property?
Contact MeTotal Monthly Payment
$12,118 / month
Down Payment Percentage
20.00%
Mortgage Amount (Principal)
$2,360,000
Total Interest Payments
$1,455,084
Total Payment (Principal + Interest)
$3,815,084
Estimated Net Proceeds
$68,000
Realtor Fees
$25,000
Total Selling Costs
$32,000
Sale Price
$500,000
Mortgage Balance
$400,000
Toronto, ON M4T 1V8
Listed By: DISTINCTIVE REAL ESTATE ADVISORS INC.

Toronto, ON M4T 1P6
Listed By: ROYAL LEPAGE REAL ESTATE SERVICES HEAPS ESTRIN TEAM

Toronto, ON M4T 2B5
Listed By: CHESTNUT PARK REAL ESTATE LIMITED

Toronto, ON M4W 1Y7
Listed By: ROYAL LEPAGE REAL ESTATE SERVICES OXLEY REAL ESTATE

A highly successful and experienced real estate agent, Ken has been serving clients in the Greater Toronto Area for almost two decades. Born and raised in Toronto, Ken has a passion for helping people find their dream homes and investment properties has been the driving force behind his success. He has a deep understanding of the local real estate market, and his extensive knowledge and experience have earned him a reputation amongst his clients as a trusted and reliable partner when dealing with their real estate needs.









