



Sales Representative
A highly successful and experienced real estate agent, Ken has been serving clients in the Greater Toronto Area for almost two decades.
Price
$1,299,000
Bedrooms
3 Beds
Bathrooms
2 Baths
Size
1100-1500 sqft
Year Built
Not listed
Property Type
House
Property Taxes
$7511
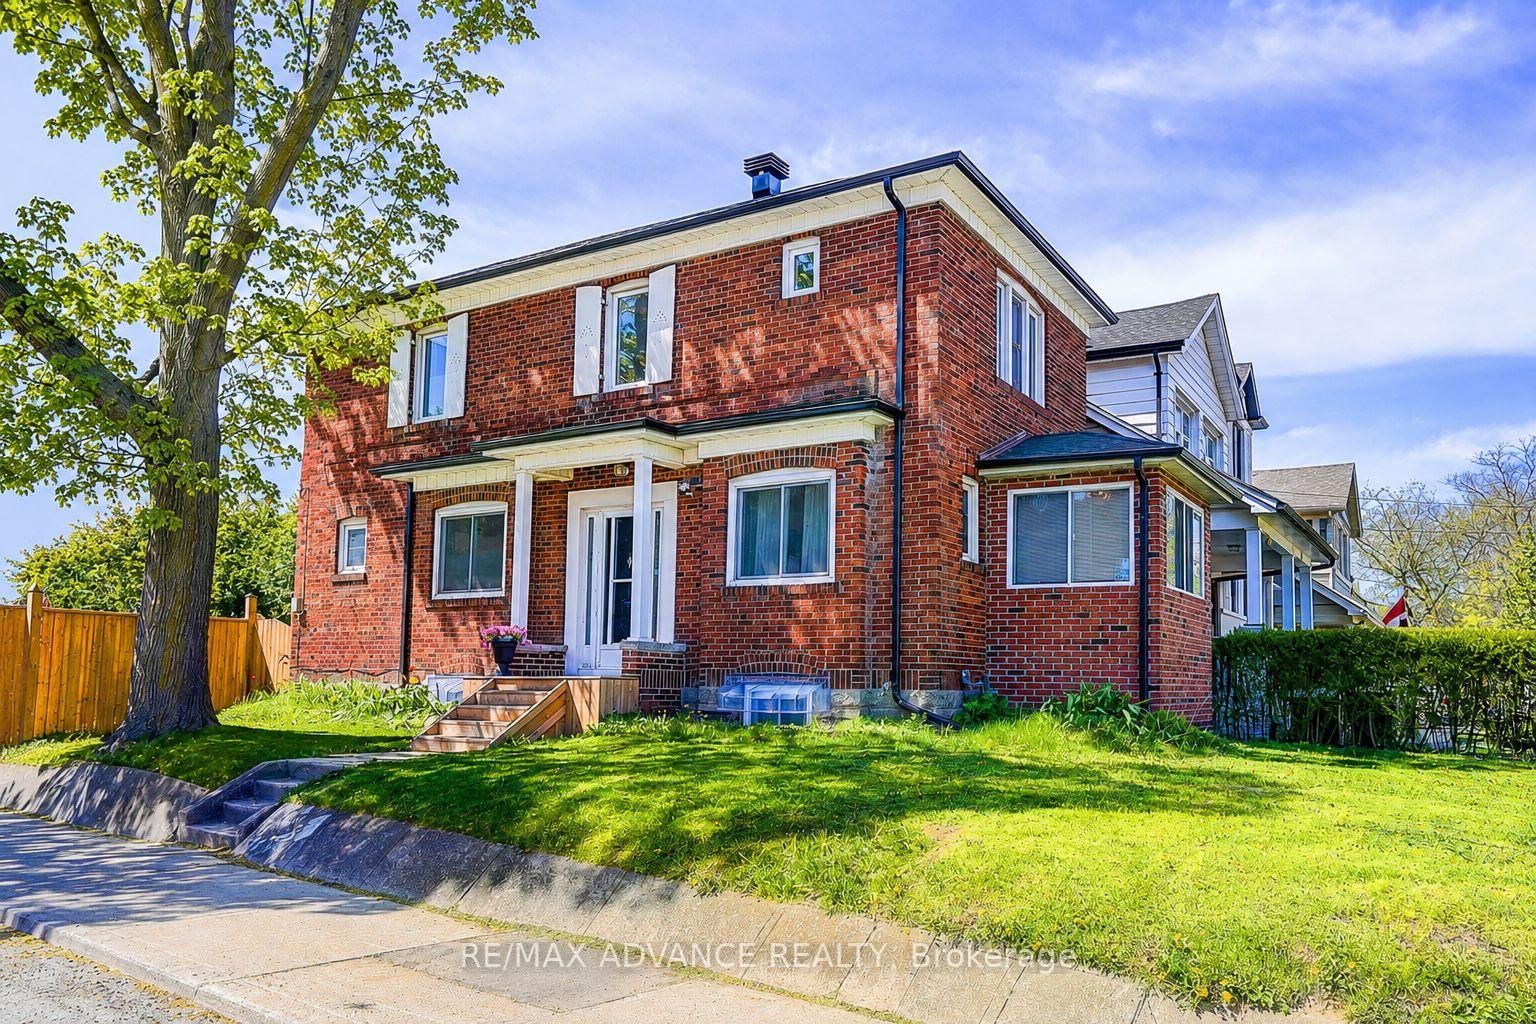
Welcome to 346 Roselawn, set in the top rated Allenby School District. This renovated 2 storey detached home features 3 bedrooms plus a 4th on the lower level, 2 full bathrooms and natural light throughout with parking for multiple cars. The open concept main floor is great for entertaining featuring large windows and walkout to a large sundeck. The renovated kitchen offers stainless steel appliances, breakfast bar and generous storage. The fenced-in backyard on a 133 foot deep lot offers privacy to enjoy BBQs, patio dinners, with green space for kids and pets to play. Upstairs, you'll find 3 well proportioned bedrooms along with a renovated 4-piece washroom. The finished lower level offers a seperate entrance, a rec room that can be additional family space, another bedroom that can be a home office or gym, full bathroom and laundry along with plenty of additional storage. With front pad parking, the garage can be used for an additional car or storage. Located just steps from local shops, cafes, restaurants, Eglinton Park, library, community centre, and both Eglinton and Yonge subway lines, this home offers unparalleled convenience. This is a rare opportunity to own a great detached home in a premier neighbourhood.
Dimensions
3.86' × 3.16'
Features
open concept, combined w/living, w/o to deck
Dimensions
4.78' × 1.8'
Features
renovated, combined w/dining, breakfast bar
Dimensions
4.87' × 3.26'
Features
pot lights, combined w/dining, open concept
Dimensions
3.14' × 2.47'
Features
window, north view, closet
Dimensions
3.99' × 3.24'
Features
south view, double closet, hardwood floor
Dimensions
3.95' × 2.62'
Features
hardwood floor, window, north view
Dimensions
5.1' × 5.1'
Features
Dimensions
4.7' × 3.87'
Features
3 Pc Bath
Dimensions
3.65' × 2.45'
Features
Dimensions
1.07' × 1'
Features
Dimensions
1.44' × 1.07'
Features
Dimensions
5.1' × 5.1'
Features
Dimensions
4.7' × 3.87'
Features
3 Pc Bath
Dimensions
1.07' × 1'
Features
Dimensions
1.44' × 1.07'
Features
Dimensions
4.87' × 3.26'
Features
pot lights, combined w/dining, open concept
Dimensions
3.86' × 3.16'
Features
open concept, combined w/living, w/o to deck
Dimensions
4.78' × 1.8'
Features
renovated, combined w/dining, breakfast bar
Dimensions
3.99' × 3.24'
Features
south view, double closet, hardwood floor
Dimensions
3.14' × 2.47'
Features
window, north view, closet
Dimensions
3.65' × 2.45'
Features
Dimensions
3.95' × 2.62'
Features
hardwood floor, window, north view
Have questions about this property?
Contact MeTotal Monthly Payment
$5,793 / month
Down Payment Percentage
20.00%
Mortgage Amount (Principal)
$1,039,200
Total Interest Payments
$640,731
Total Payment (Principal + Interest)
$1,679,931
Estimated Net Proceeds
$68,000
Realtor Fees
$25,000
Total Selling Costs
$32,000
Sale Price
$500,000
Mortgage Balance
$400,000

Toronto, ON M4R 1C7
Listed By: CENTURY 21 MILLENNIUM INC.
Toronto, ON M4R 1G5
Listed By: RE/MAX ADVANCE REALTY

Toronto, ON M4R 1J3
Listed By: RE/MAX REALTRON BARRY COHEN HOMES INC.

A highly successful and experienced real estate agent, Ken has been serving clients in the Greater Toronto Area for almost two decades. Born and raised in Toronto, Ken has a passion for helping people find their dream homes and investment properties has been the driving force behind his success. He has a deep understanding of the local real estate market, and his extensive knowledge and experience have earned him a reputation amongst his clients as a trusted and reliable partner when dealing with their real estate needs.









